JaleesaWatson

BEDS3
BATHS2 full
SQUARE FEET3,636
MLS#B26060832
STATUS(Bank Owned) - Active
PROPERTY TYPEResidential - Single Family
SUBDIVISIONSTEELE
Property Description
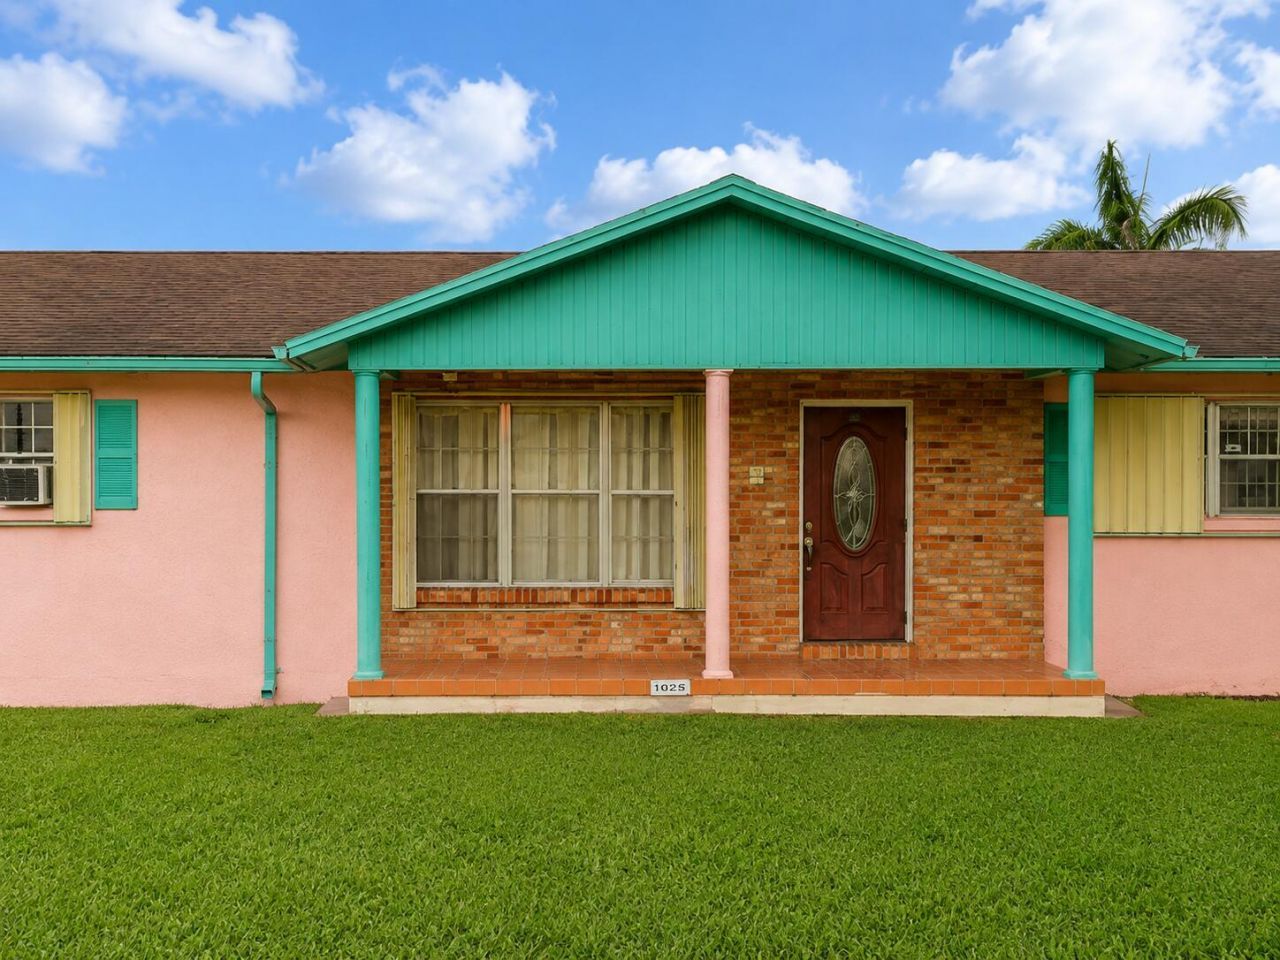
Offering over 3,000 square feet of total living area, this 3-bedroom, 2-bath home with a two-car garage provides the perfect opportunity to create something truly special. Designed with generous living spaces and a backyard featuring an in-ground pool, this home is ready for a new owner to restore its full potential. Whether you're a buyer looking to personalize your forever home or an investor seeking your next value-add opportunity, this property offers the size and layout for that. Property is being sold AS-IS. Schedule your showing today and explore the possibilities!
Property Features
Property Type: Residential - Single Family
Cooling: Central Air, Ceiling Fan(s), Wall/Window Unit(s)
Garage: 2 car attached
Heating: Central
Lot Size: 0.52 Acres
Roof Type: Other, Shingle
Stories: 1.0
Taxes: $7,564
Year Built: 1972
Amenities
Bar
Entrance Foyer
Pantry
Walk-In Closet(s)
Custom Mirrors
Roman Tub
Feature Descriptions
Appliances: Electric Water Heater, Dishwasher, Refrigerator, Water Heater, Range
Exterior: Brick, Stucco, Concrete Block - With Stucco
Fireplace: Wood Burning
Flooring: Carpet, Concrete, Tile
Parcel#: 04374405070000160
Parking: Driveway, Garage, Attached Garage, Attached
Parking Notes: Driveway, Garage, Attached Garage, Attached
Pets Allowed: Yes, No Restrictions
Restrictions: No Restrictions
Sewer: Public Sewer
SQFT Living: 2720
Structure Type: House
Swimming Pool: Yes
Total Rooms: 3
Utilities: Electricity Available, Water Available
Utilities: Electricity Available, Water Available
Water: Public
Local Schools
High School: Glades Central
Middle School: Lake Shore
Elementary School: Gove
Listed By / Shown By
Listed By
Agency Name: Elite Realty Partners, Inc.
Agency Phone: 954-990-7526
Shown By
Agent Name: Jaleesa Watson
Agent Phone: (954) 678-8029
Agency Title: Realty 100

Estimate Your Payment
Estimated Payment
$ 1,461.02 per month $734.44 Principal & Interest $630.33 Property Tax $96.25 Homeowner's InsuranceChange Payment Information

Privacy Policy / DMCA Notice / ADA Accessibility


This site is hosted, designed and copyright
© 1994 - 2026 by
Delta Media Group, Inc. -- Patent Pending --
1025 SE 3rd Street | MLS# B26060832
This single family home located at 1025 SE 3rd Street, Belle Glade, FL 33430 is currently listed for sale with an asking price of $330,000. This property was built in 1972 and has 3 bedrooms and 2 full baths with 3636 sq. ft. SE 3rd Street is located in the STEELE subdivision. Search STEELE real estate on jnicolewatson.realty100.com today.