JaleesaWatson

LOT SIZE 5.000 acres
MLS#O6434557
STATUSActive
PROPERTY TYPELand - Residential
SUBDIVISIONHERITAGE ESTATES
Property Description
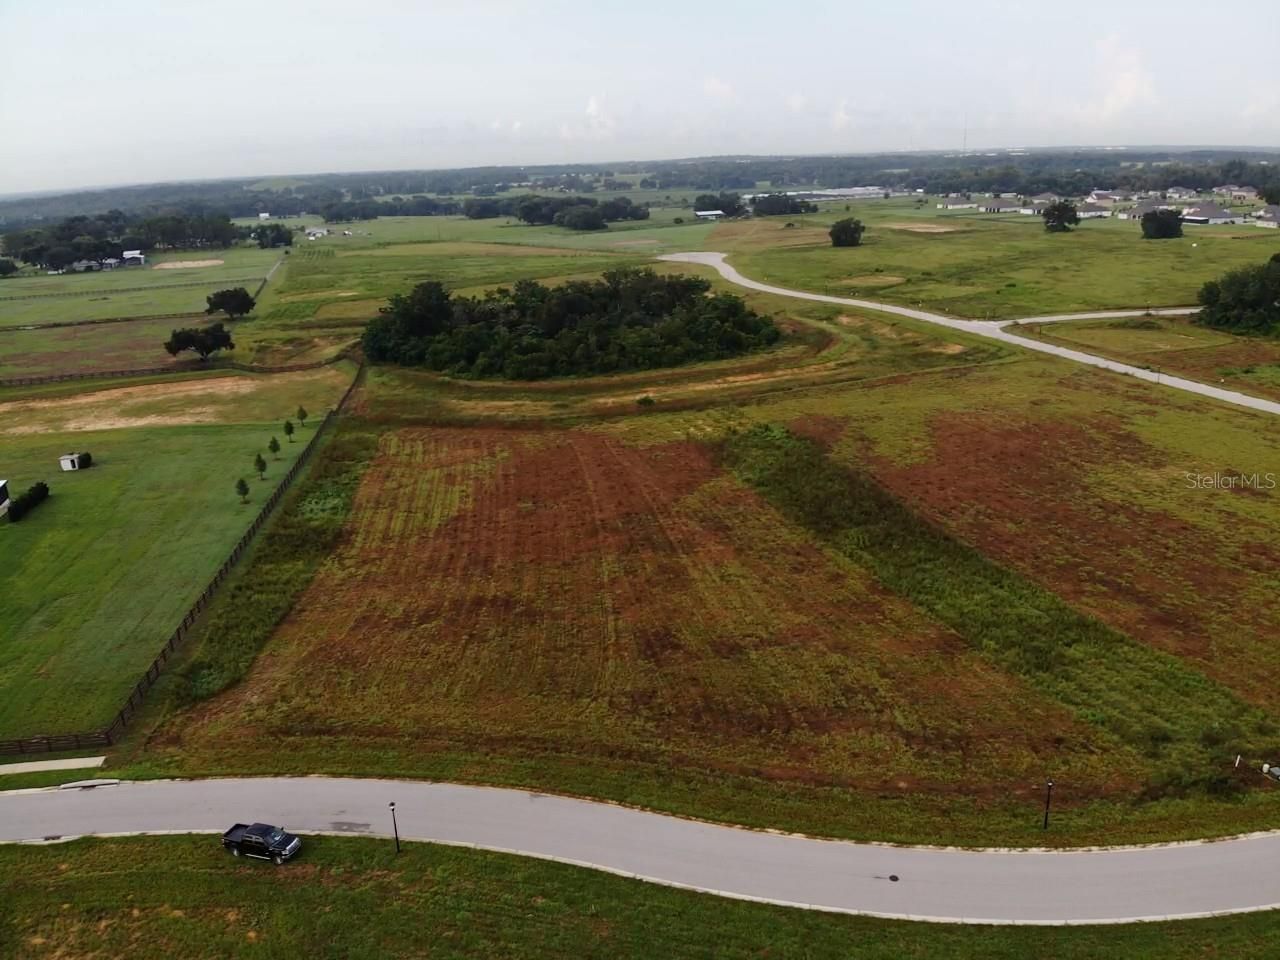
Come build your dream home on this expansive 5-acre lot in the sought-after Heritage Estates community. Ideally located just minutes from I-4 and I-75, this property offers the perfect balance of peaceful country living with city convenience-only 15 minutes from downtown Tampa. This quiet, private neighborhood provides the space and tranquility you've been looking for. Bring your own builder and design a custom home with a minimum of 3,000 square feet. The property is zoned for a single-family residence and allows for additional structures such as a detached garage, barn, and/or pool house. Up to two horses are permitted, making this an excellent opportunity for equestrian or hobby farm use. Large parcels like this are rare so close to Tampa. Don't miss your chance to create a one-of-a-kind estate in a prime location.
Property Features
Property Type: Land - Residential
Lot Size: 5.00 Acres
Taxes: $3,802
Feature Descriptions
Community Features: Street Lights
Days on Site: 1
Directions: Take I-4 to Mango Rd (Exit 10). Head North towards Thonotosassa for 1 mile. Turn right onto Pruett Road for 1.4 miles to N. Kingsway Rd and turn Left (North). Continue on N. Kingsway Rd for aprox. 1.3 miles to Spoonbill Run Dr. and turn left to enter subd
Flood Zone Code: No
HOA Fee: 325/ Quarterly
HOA Y/N: Yes
Home Warranty Y/N: No
Listing Terms: Cash, Conventional, Owner Financing
Lot: Buildable, Cleared, Private, Zoned for Horses
Lot Dimensions: 5
Ownership: Fee Simple
Pets Allowed: Yes
Property Attached Y/N: No
Road Frontage: 349
Sewer: Septic Needed
Showing Instructions: Go Direct
Special Sale Provisions: None
Utilities: BB/HS Internet Available, Electricity Available
Water: Well Required
Water Access Y/N: No
Zoning: AR
Local Schools
High School: Strawberry Crest High School
Middle School: Burnett-HB
Elementary School: McDonald-HB
Listed By / Shown By
Listed By
Agency Name: FLORIDAY PROPERTIES INC
Agency Contact: 407-905-8180
Shown By
Agent Name: Jaleesa Watson
Agent Phone: (954) 678-8029
Agency Title: Realty 100

Estimate Your Payment
Estimated Payment
$ 1,449.59 per month $1,001.50 Principal & Interest $316.83 Property Tax $131.25 Homeowner's InsuranceChange Payment Information



Member Participants (and their affiliated licensees, if applicable) shall indicate on their websites that IDX information is provided exclusively for consumers’ personal non-commercial use, that it may not be used for any purpose other than to identify prospective properties consumers may be interested in purchasing, that the data is deemed reliable but is not guaranteed by MLS GRID, and that the use of the MLS GRID Data may be subject to an end user license agreement prescribed by the Member Participant’s applicable MLS if any and as amended from time to time. MLS GRID may, at its discretion, require use of other disclaimers as necessary to protect Member Participant, and/or their MLS from liability.
Based on information submitted to the MLS GRID. All data is obtained from various sources and may not have been verified by broker or MLS GRID. Supplied Open House Information is subject to change without notice. All information should be independently reviewed and verified for accuracy. Properties may or may not be listed by the office/agent presenting the information.
Privacy Policy / DMCA Notice / ADA Accessibility


This site is hosted, designed and copyright
© 1994 - 2026 by
Delta Media Group, Inc. -- Patent Pending --
11625 Spoonbill Run Drive | MLS# O6434557
This land located at 11625 Spoonbill Run Drive , Thonotosassa, FL 33592 is currently listed for sale with an asking price of $450,000. The property has approximately 5.00 Acres. Search Thonotosassa real estate on jnicolewatson.realty100.com today.