JaleesaWatson

BEDS4
BATHS2 full
SQUARE FEET1,467
MLS#OM733233
STATUSActive
PROPERTY TYPEResidential - Single Family
SUBDIVISIONROLLING HILLS
Property Description
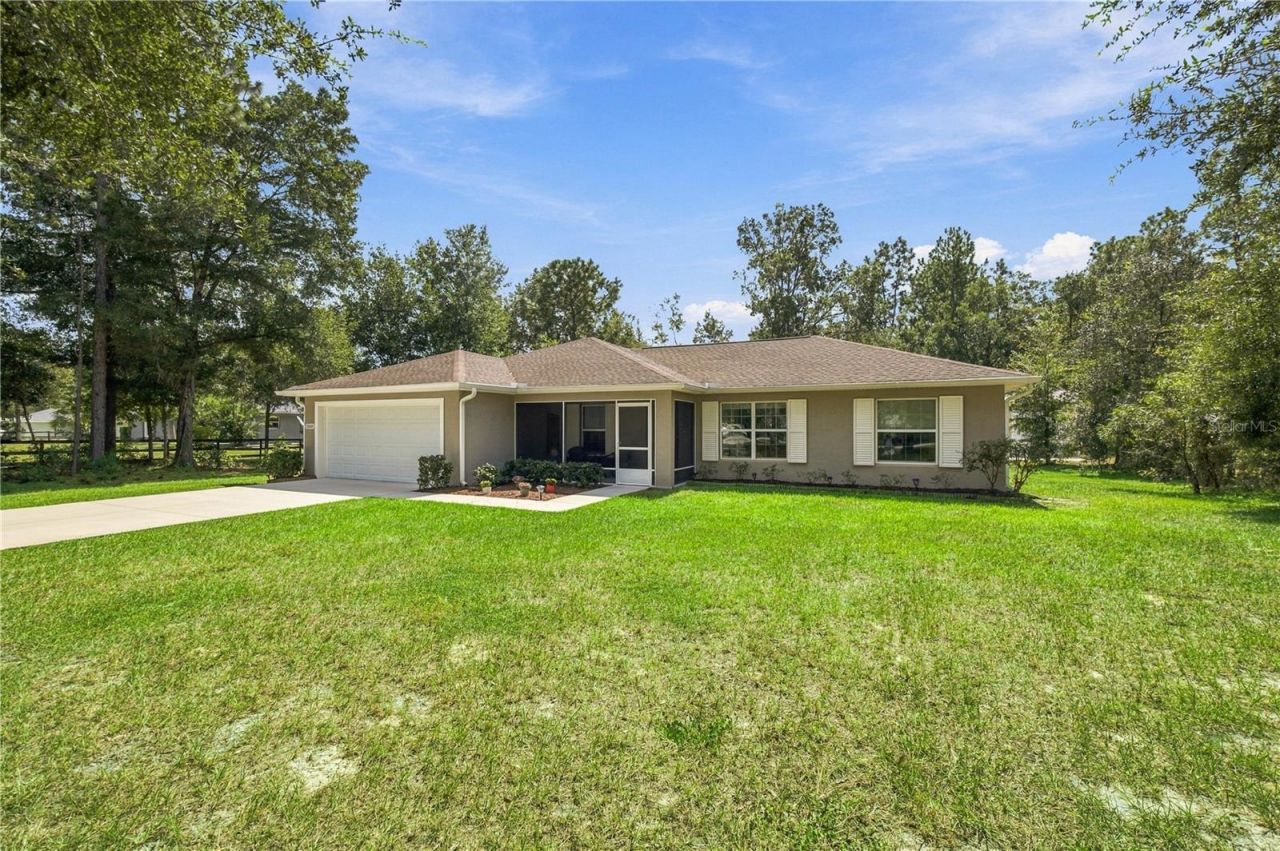
Welcome to this beautifully maintained and thoughtfully upgraded 2021-built home, situated on 1.05 acres in the desirable Rolling Hills community! Offering the perfect blend of modern comfort, functionality, and room to enjoy, this property has something for everyone!Step inside to discover a bright, spacious open floor plan featuring upgraded fixtures, custom tinted windows and window treatments, and tasteful finishes throughout. The beautifully appointed kitchen is the heart of the home, showcasing solid wood cabinetry with soft-close features, granite countertops, stainless steel appliances, and generous space for entertaining and everyday living.Enjoy the best of Florida's indoor-outdoor lifestyle with both a screened front porch and screened rear patio, perfect for morning coffee, evening relaxation, or simply taking in the peaceful surroundings.CAR ENTHUSIASTS, COLLECTORS, AND HOBBYISTS-THIS ONE IS FOR YOU! The impressive two-bay metal workshop takes this property to another level! Complete with 200-amp electrical service, oversized ventilation fans, and an extra-high asymmetric BendPak vehicle lift with a 10,000-pound capacity, this exceptional space is ready for automotive projects, restoration, storage, or your next big hobby.Situated on over an acre with NO HOA and located in Flood Zone X, this property offers the freedom, flexibility, and space you've been looking for. Whether you're searching for a beautifully upgraded home, a place to enjoy your hobbies, or the ultimate workshop setup, this Rolling Hills property delivers an opportunity that's hard to find!
Property Features
Property Type: Residential - Single Family
Cooling: Central Air
Garage: 2 car attached
Heating: Electric, Heat Pump
Lot Size: 1.05 Acres
Roof Type: Shingle
Stories: 1.0
Taxes: $2,225
Year Built: 2021
Amenities
Ceiling Fans(s)
Open Floorplan
Solid Wood Cabinets
Thermostat
Tray Ceiling(s)
Walk-In Closet(s)
Window Treatments
Fire Pit
Lighting
Private Mailbox
Storage
Feature Descriptions
Appliances: Dishwasher, Microwave, Range, Refrigerator
Community Features: Playground, Racquetball, Tennis Court(s)
Days on Site: 30
Directions: From Hwy 484, head north on SW 128th Street Rd. Continue to the end of the road and turn left onto SW 129th Terrace Rd. Turn right onto SW 98th St. Property will be on the right.
Exterior: Block, Stucco
Flood Zone Code: X
Flooring: Ceramic Tile
Foundation: Slab
Home Warranty Y/N: No
Listing Terms: Cash, Conventional, FHA, VA Loan
Lot: Landscaped, Level, Unincorporated
Lot Dimensions: 1.05
Other Equipment: Fire Pit
Other Structures: Workshop
Ownership: Fee Simple
Parking: Garage Door Opener, Ground Level, Oversized
Parking Notes: Garage Door Opener, Ground Level, Oversized
Patio/Porch: Enclosed, Front Porch, Patio, Rear Porch, Screened
Pets Allowed: Yes
Property Attached Y/N: No
Property Sub-Type: Single Family Residence
Sewer: Septic Tank
Showing Instructions: 24 Hour Notice, Appointment Only, ShowingTime
Special Sale Provisions: None
Utilities: BB/HS Internet Available, Cable Available, Electricity Available, Electricity Connected, Fiber Optics
Vegetation: Mature Landscaping, Oak Trees
Water: Well
Water Access Y/N: No
Windows: Blinds, Shades
Zoning: R1
Local Schools
High School: Dunnellon High School
Middle School: Dunnellon Middle School
Elementary School: Dunnellon Elementary School
Listed By / Shown By
Listed By
Agency Name: PROFESSIONAL REALTY OF OCALA
Agency Contact: 352-426-0379
Shown By
Agent Name: Jaleesa Watson
Agent Phone: (954) 678-8029
Agency Title: Realty 100

Estimate Your Payment
Estimated Payment
$ 1,267.83 per month $956.99 Principal & Interest $185.42 Property Tax $125.42 Homeowner's InsuranceChange Payment Information



Member Participants (and their affiliated licensees, if applicable) shall indicate on their websites that IDX information is provided exclusively for consumers’ personal non-commercial use, that it may not be used for any purpose other than to identify prospective properties consumers may be interested in purchasing, that the data is deemed reliable but is not guaranteed by MLS GRID, and that the use of the MLS GRID Data may be subject to an end user license agreement prescribed by the Member Participant’s applicable MLS if any and as amended from time to time. MLS GRID may, at its discretion, require use of other disclaimers as necessary to protect Member Participant, and/or their MLS from liability.
Based on information submitted to the MLS GRID. All data is obtained from various sources and may not have been verified by broker or MLS GRID. Supplied Open House Information is subject to change without notice. All information should be independently reviewed and verified for accuracy. Properties may or may not be listed by the office/agent presenting the information.
Privacy Policy / DMCA Notice / ADA Accessibility


This site is hosted, designed and copyright
© 1994 - 2026 by
Delta Media Group, Inc. -- Patent Pending --
12888 SW 98th Street | MLS# OM733233
This single family home located at 12888 SW 98th Street, Dunnellon, FL 34432 is currently listed for sale with an asking price of $430,000. This property was built in 2021 and has 4 bedrooms and 2 full baths with 1467 sq. ft. SW 98th Street is located in the ROLLING HILLS subdivision. Search ROLLING HILLS real estate on jnicolewatson.realty100.com today.