JaleesaWatson

BEDS3
BATHS2 full
SQUARE FEET1,761
MLS#B26069655
STATUSActive
PROPERTY TYPEResidential - Condominium
SUBDIVISIONPINE RIDGE AT DELRAY BEACH CONDO
Property Description
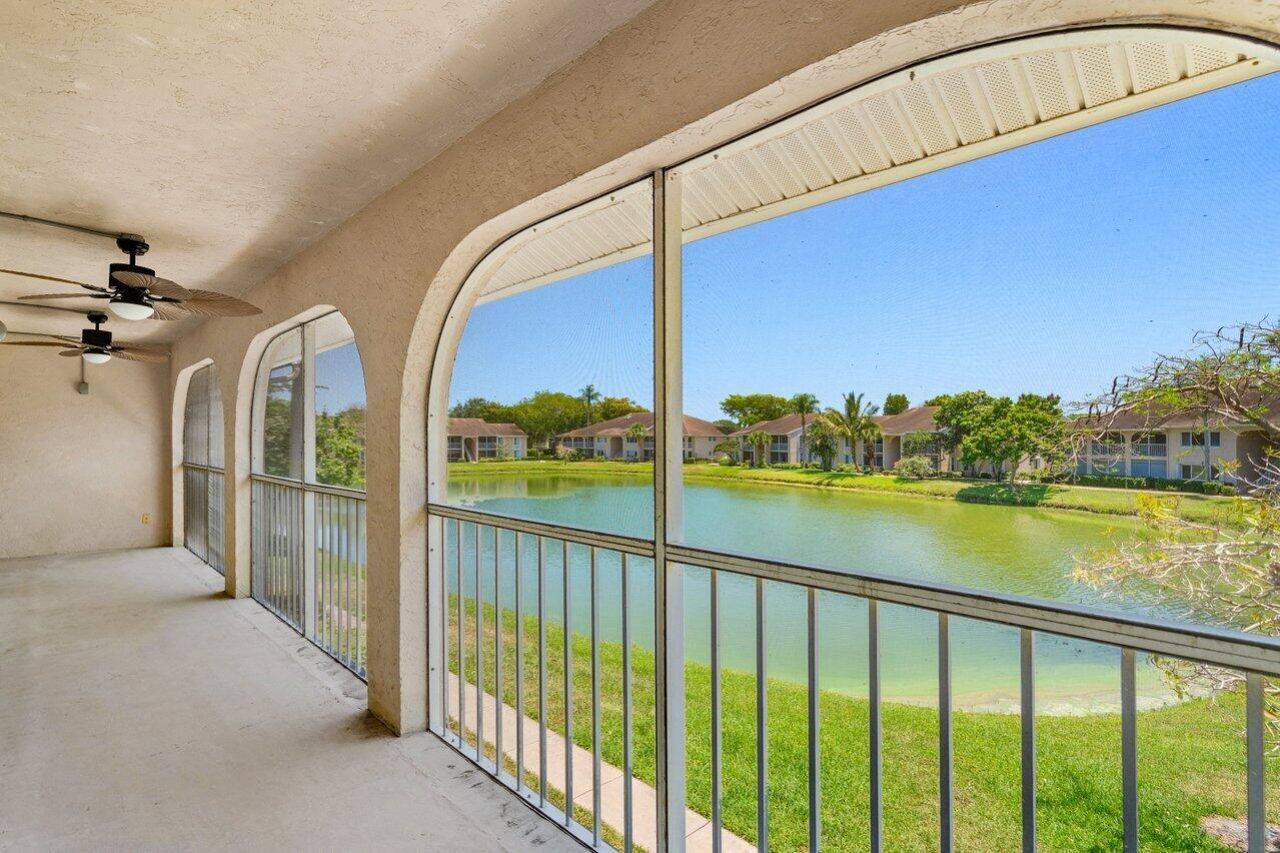
MOTIVATED SELLER!!! One of the largest three-bedroom condos on the market! Over 1,500 sq ft under air. Large vaulted ceilings. Centrally located, ALL AGES and PET-FRIENDLY community. Relax on the screened-in patio with an amazing water view or enjoy amenities like a clubhouse, heated pool, tennis, and pickleball. All appliances and A/C are 2023, and the roof is 2024! This unit boasts an incredibly spacious layout with tons of natural light. Currently rented until Jan 31st 2027
Property Features
Property Type: Residential - Condominium
Cooling: Central Air, Electric
Heating: Central, Electric
Roof Type: Shingle
Stories: 1.0
Taxes: $4,802
Year Built: 1988
Amenities
None
Tennis Court(s)
Feature Descriptions
Appliances: Electric Water Heater, Dryer, Disposal, Dishwasher, Electric Range, Refrigerator, Water Heater, Washer
Association Amenities: Clubhouse, Fitness Center, Pool, Community Room, Internet Included
Association Fee Includes: Cable TV, Internet, Maintenance Structure, Sewer, Trash, Water, Hot Water, Roof Repairs, Recreation Facility
Days on Site: 4
Exterior: Block
Flooring: Laminate, Tile
Furnished: Unfurnished
HOA Fee: $665.92/ Monthly
Laundry: Washer Hookup
Parcel#: 00424609041060042
Parking: Assigned
Parking Notes: Assigned
Patio/Porch: Porch - Screened, Porch
Pets Allowed: Yes, Size Limit
Restrictions: Buyer Approval Required
Security: None
Sewer: Public Sewer
Special View Info: Water, Lake
SQFT Living: 1557
Structure Type: Multi Family
Total Rooms: 3
Utilities: Cable Available
Utilities: Cable Available
Water: Public
Waterfront Features: None, Lake Front
Local Schools
High School: Spanish River
Middle School: Carver Community
Elementary School: Hagen Road
Listed By / Shown By
Listed By
Agency Name: Compass Florida LLC
Agency Phone: 561-285-4283
Shown By
Agent Name: Jaleesa Watson
Agent Phone: (954) 678-8029
Agency Title: Realty 100

Estimate Your Payment
Estimated Payment
$ 1,180.51 per month $689.93 Principal & Interest $400.17 Property Tax $90.42 Homeowner's InsuranceChange Payment Information


Privacy Policy / DMCA Notice / ADA Accessibility


This site is hosted, designed and copyright
© 1994 - 2026 by
Delta Media Group, Inc. -- Patent Pending --
13770 Oneida Drive, Unit D2 | MLS# B26069655
This condo located at 13770 Oneida Drive, Unit D2, Delray Beach, FL 33446 is currently listed for sale with an asking price of $310,000. This property was built in 1988 and has 3 bedrooms and 2 full baths with 1761 sq. ft. Oneida Drive, Unit D2 is located in the PINE RIDGE AT DELRAY BEACH CONDO subdivision. Search PINE RIDGE AT DELRAY BEACH CONDO real estate on jnicolewatson.realty100.com today.