JaleesaWatson

BEDS3
BATHS2 full 1 partial
SQUARE FEET2,946
MLS#B26068663
STATUSActive
PROPERTY TYPEResidential - Single Family
SUBDIVISIONFour Seasons
Property Description
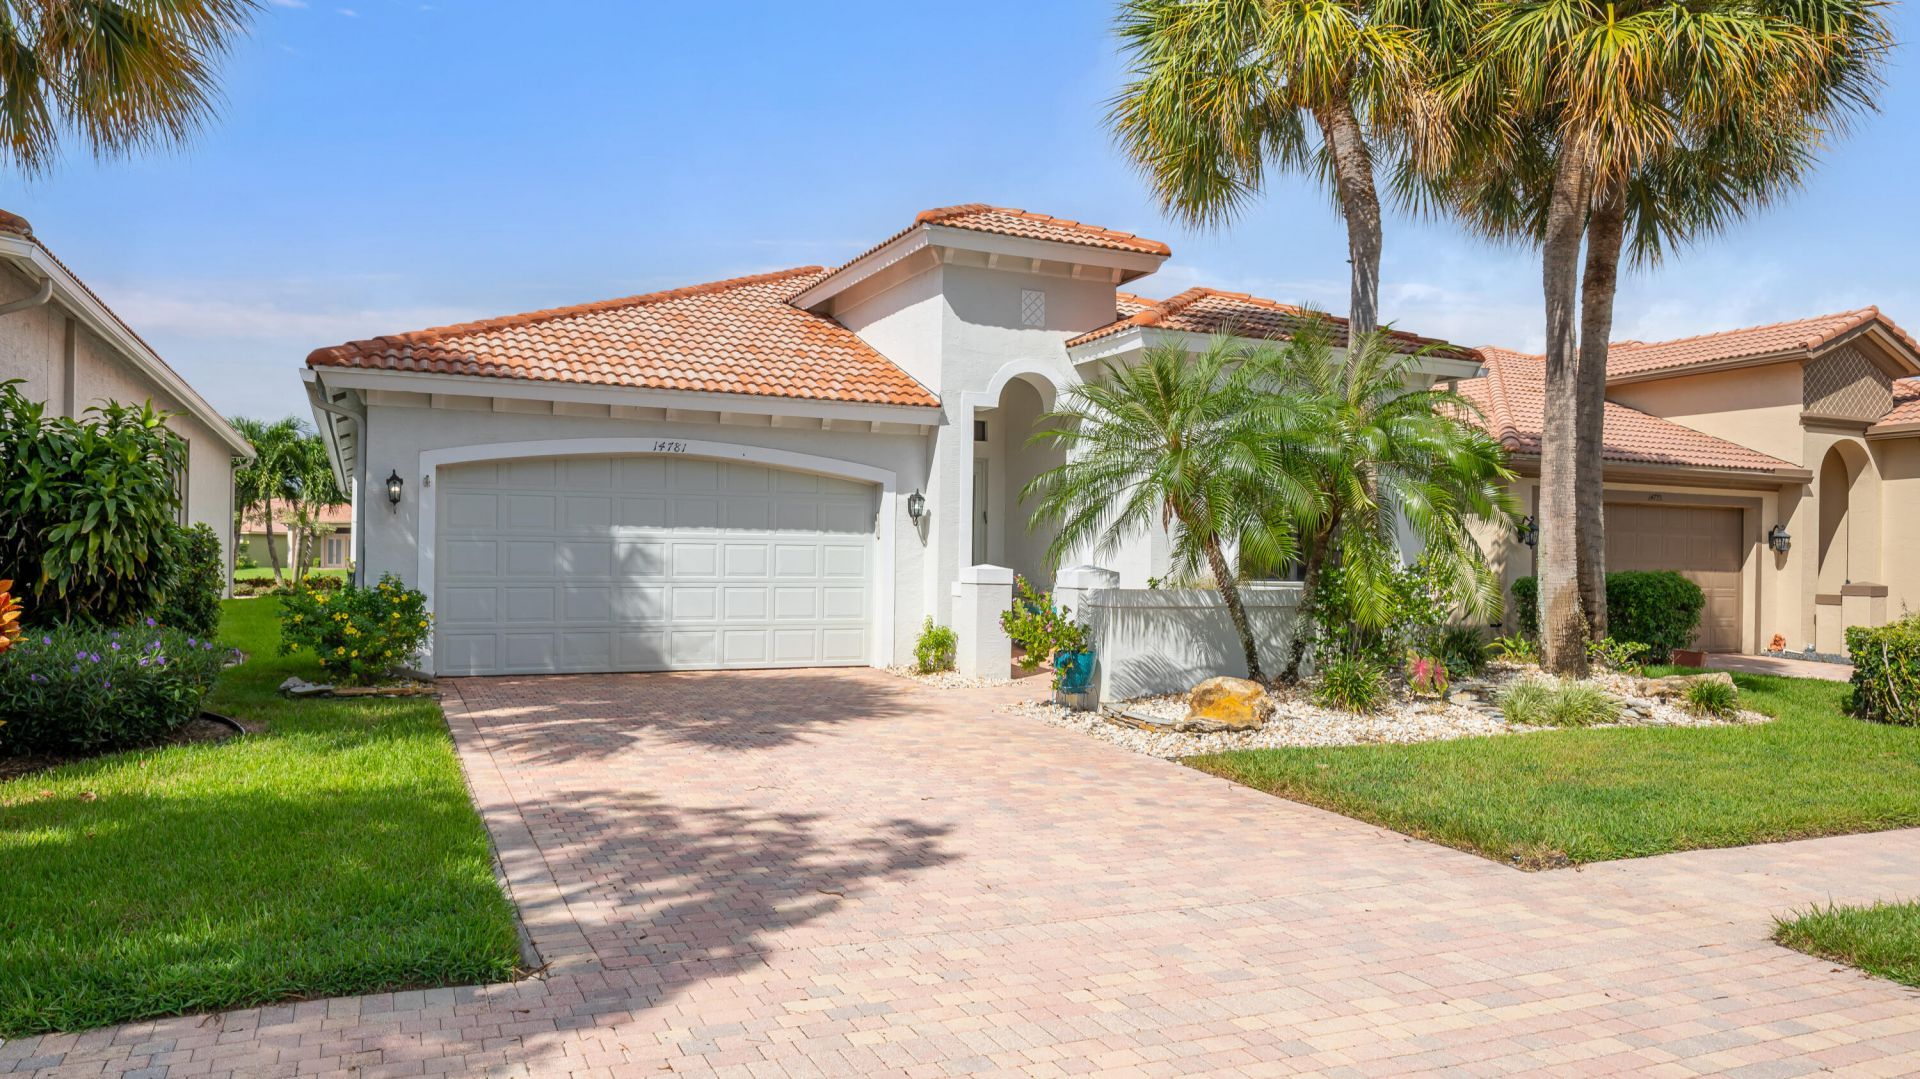
LAKEFRONT Beauty! This 3 bedroom, 2.5 bath 2300 SQFT home has been renovated with a chef's kitchen with double thick quartz counters and tasteful backsplash, upgraded appliances, two dishwashers, and lots of storage with two pantries. All of the floors have been replaced with large 31x31 porcelain tile. The primary suite has generous space for a work desk and two walk in closets. Four Seasons at Delray Beach's renovated clubhouse a beautiful ballroom featuring a stage and dance floor. The Clubhouse also has card rooms, and a catering kitchen. The sports center has a state of the art fitness center, har-tru tennis courts, pickleball courts, table tennis and bocce. Close to the Delray Marketplace and the popular downtown area of Atlantic Avenue. Beautiful Clubhouse renovations ongoing . Additional upgrades include: new hurricane shutters throughout, new AC, new hot water heater, cabinets in garage, new interior paint throughout, new crown molding and base molding, all new window treatments throughout including motorized treatments with room darkening on patio sliders, all new recessed lighting in kitchen, living room, and family room was updated. The master bath is original.
Property Features
Property Type: Residential - Single Family
Cooling: Central Air, Ceiling Fan(s), Electric
Garage: 2 car attached
Heating: Central, Electric
Home Style: Ranch, Mediterranean
Roof Type: Spanish Tile, Tile
Stories: 1.0
Taxes: $6,535
Year Built: 2007
Amenities
Built-in Features
Entrance Foyer
High Ceilings
Kitchen Island
Bedroom Layout - Split
Pull Down Stairs
Roman Tub
Feature Descriptions
Appliances: Electric Water Heater, Cooktop, Dryer, Disposal, Dishwasher, Electric Range, Ice Maker, Microwave, Oven, Refrigerator, Water Heater, Washer, Electric Cooktop
Association Amenities: Billiard Room, Clubhouse, Fitness Center, Management, Pool, Tennis Court(s), Manager On Site, Community Room, Sidewalks
Association Fee Includes: Cable TV, Maintenance Grounds, Security, Common Areas
Days on Site: 22
Exterior: Stucco, CBS
Flooring: Ceramic Tile, Tile
Furnished: Unfurnished
HOA Fee: $2200/ Quarterly
Laundry: Laundry Closet, Electric Dryer Hookup, Inside, Laundry Room
Lot: Zero Lot Line, Room for Pool, Landscaped
Lot: Zero Lot Line, Room for Pool, Landscaped
Parcel#: 00424618050000670
Parking: Driveway, Garage Door Opener, Garage, Attached Garage, Attached
Parking Notes: Driveway, Garage Door Opener, Garage, Attached Garage
Pets Allowed: Yes, No Restrictions
Restrictions: Buyer Approval Required, Parking - No RV
Security: Gated with Guard, Key Card Entry, Smoke Detector(s), Security Patrol
Sewer: Public Sewer
Special View Info: Water, Lake
Sprinkler: Auto Sprinkler
SQFT Living: 2297
Structure Type: House
Total Rooms: 9
Utilities: Cable Available, Electricity Connected, Sewer Available, Underground Utilities, Water Available
Utilities: Cable Available, Electricity Connected, Sewer Available, Underground Utilities, Water Available
Water: Public
Waterfront Features: Lake Front
Windows: Blinds
Room Sizes
Living Room: 17 X 23 Level First
Dining Room: 11 X 15
Kitchen: 11 X 15 Level First
Primary Bedroom: 13 X 18 Level First
Bedroom 2: 11 X 15
Bedroom 3: 11 X 15
Local Schools
High School: Olympic Heights
Middle School: Carver Community
Elementary School: Hagen Road
Listed By / Shown By
Listed By
Agency Name: United Realty Group, Inc
Agency Phone: 561-235-2127
Shown By
Agent Name: Jaleesa Watson
Agent Phone: (954) 678-8029
Agency Title: Realty 100

Estimate Your Payment
Estimated Payment
$ 2,495.44 per month $1,724.81 Principal & Interest $544.58 Property Tax $226.04 Homeowner's InsuranceChange Payment Information


Privacy Policy / DMCA Notice / ADA Accessibility


This site is hosted, designed and copyright
© 1994 - 2026 by
Delta Media Group, Inc. -- Patent Pending --
14781 Quay Lane | MLS# B26068663
This single family home located at 14781 Quay Lane, Delray Beach, FL 33446 is currently listed for sale with an asking price of $775,000. This property was built in 2007 and has 3 bedrooms and 2 full and 1 partial baths with 2946 sq. ft. Quay Lane is located in the Four Seasons subdivision. Search Four Seasons real estate on jnicolewatson.realty100.com today.