JaleesaWatson

BEDS4
BATHS2 full 1 partial
SQUARE FEET2,995
MLS#B26097955
STATUSActive
PROPERTY TYPEResidential - Single Family
SUBDIVISIONLAKES AT BOCA RATON PH 4
Property Description
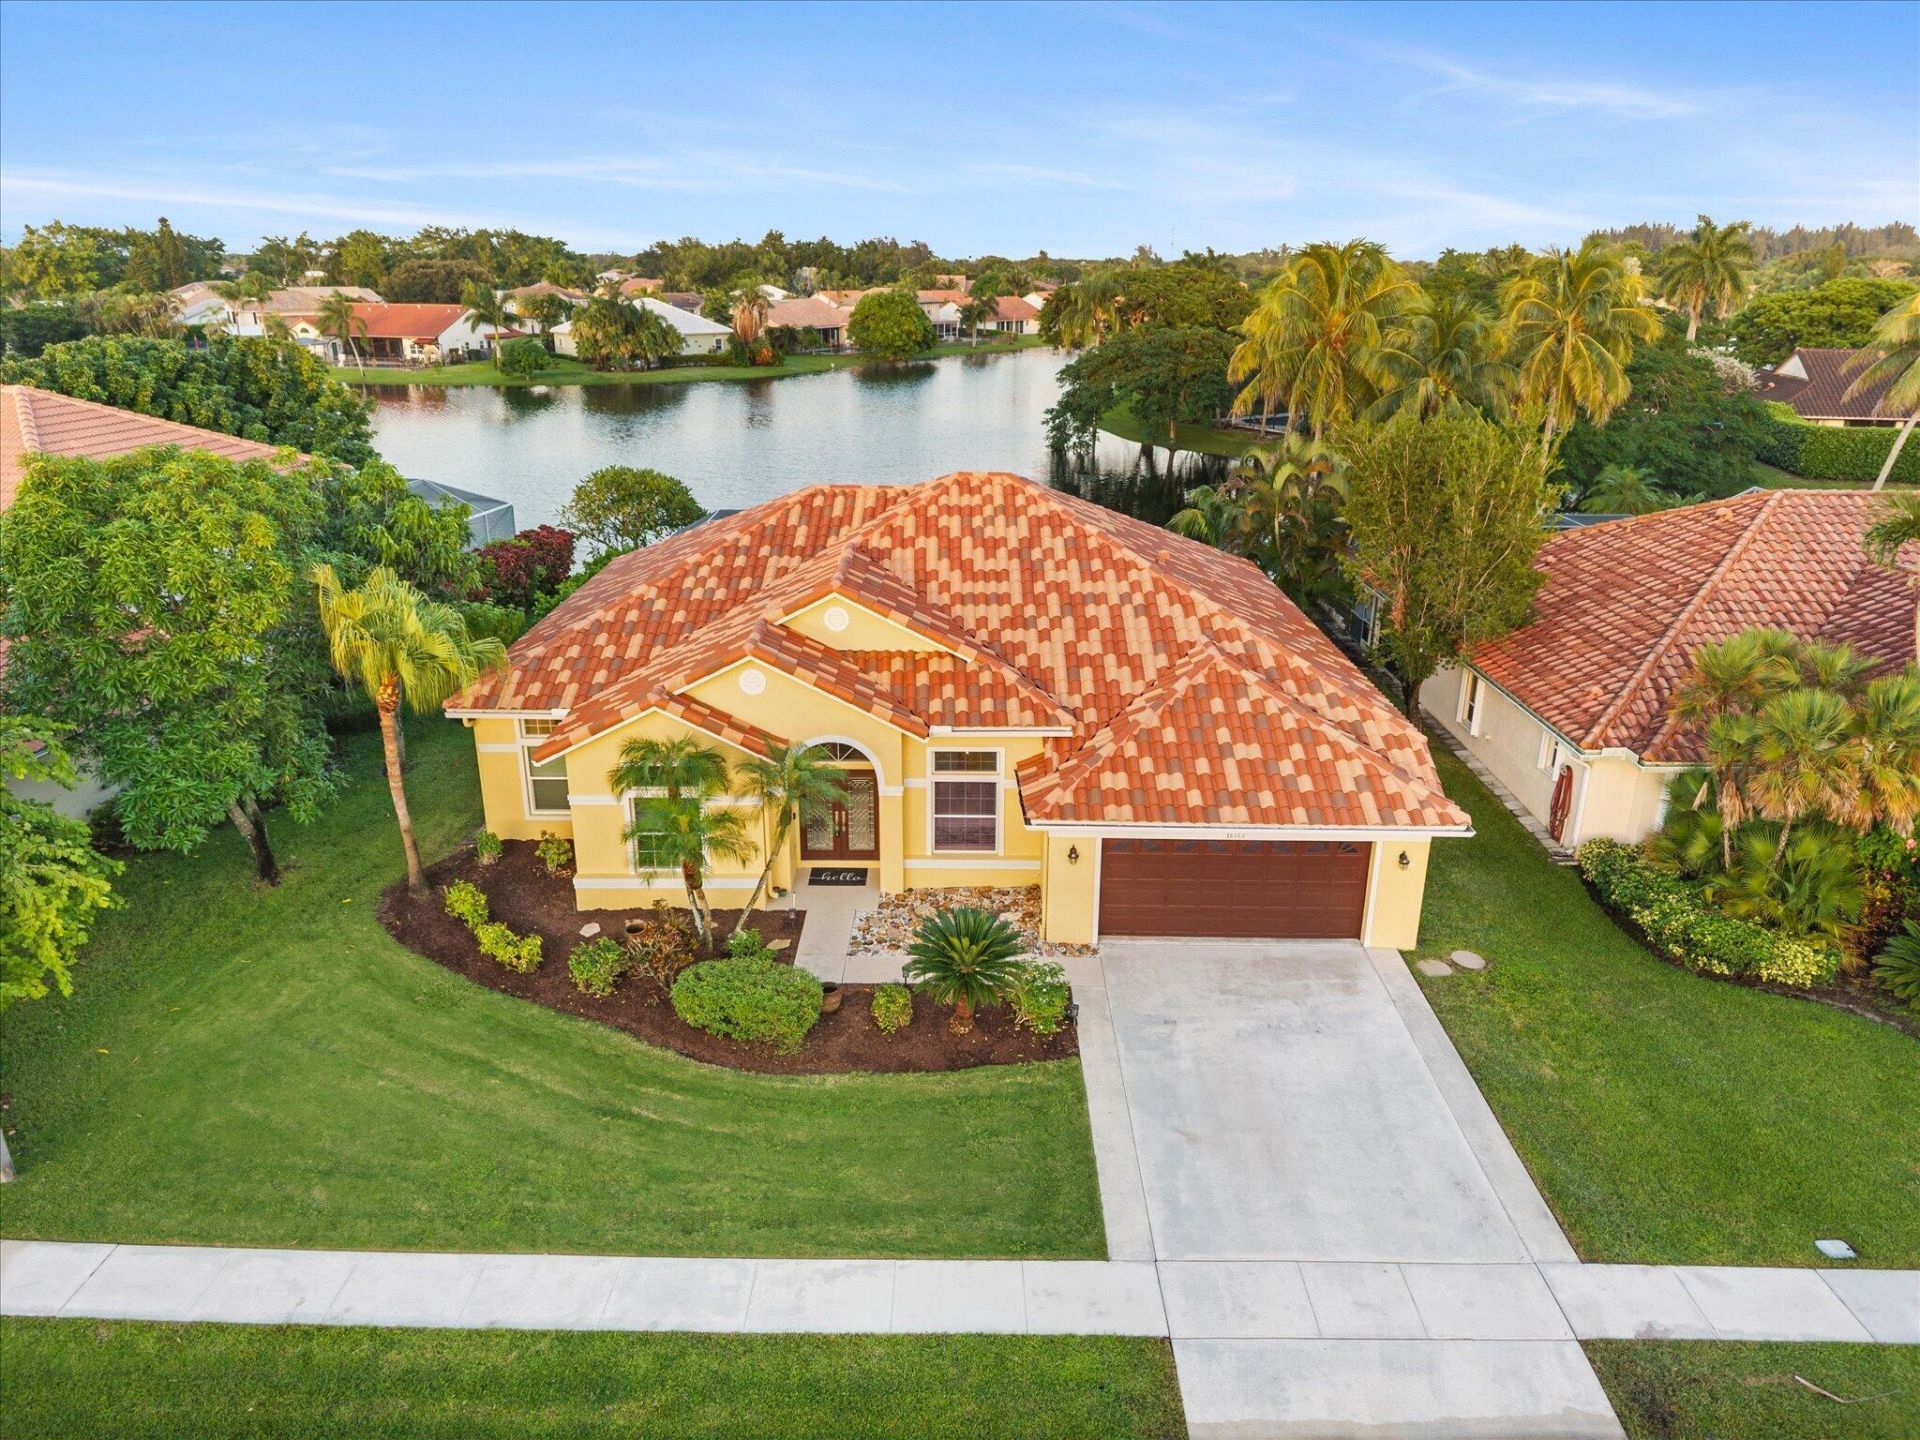
Welcome to this beautiful lakefront pool home in Cape Sable at The Lakes of West Boca Raton! Offering 4 beds, 2.5 baths, nearly 2,300 sqft of living space, and a versatile extra den that can serve as a home office, game room, fitness room, or potential 5th bedroom. Enjoy a spacious split floor plan with a private primary suite features lake views, updated bamboo wood flooring and a beautifully renovated bathroom. Updated Kitchen open to family room and breakfast nook. Step outside to your own South Florida retreat featuring a recently resurfaced sparkling blue pool, screened-in patio, and expansive lake views with beautiful morning sunrises. Additional highlights include 3 renovated bathrooms, Spacious backyard surrounding the pool, great for kids and pets. 2025 A/C & 2022 water heater. Located in the established Cape Sable neighborhood of The Lakes at Boca Raton, this home offers a wonderful West Boca lifestyle with convenient access to shopping, dining, parks, and major roadways. The HOA is approximately $275 per month and includes cable TV, internet, common-area maintenance, and access to community recreational amenities, including a clubhouse, fitness center, swimming pool, tennis, pickleball, basketball, soccer fields, and playground. Conveniently located near neighborhood parks, shopping centers, restaurants, and everyday conveniences along Glades Road and US-441.
Property Features
Property Type: Residential - Single Family
Cooling: Central Air, Ceiling Fan(s), Electric
Garage: 2 car attached
Heating: Central, Electric
Home Style: Ranch, Mediterranean
Lot Size: 0.20 Acres
Roof Type: Tile
Stories: 1.0
Taxes: $4,678
Year Built: 1992
Amenities
Cathedral Ceiling(s)
Entrance Foyer
High Ceilings
Vaulted Ceiling(s)
Walk-In Closet(s)
Bedroom Layout - Split
Barbecue
Feature Descriptions
Appliances: Electric Water Heater, Dryer, Disposal, Dishwasher, Electric Range, Ice Maker, Microwave, Refrigerator, Water Heater, Washer, Range
Association: Cape Sable | The Lakes at Boca
Association Amenities: Basketball Court, Clubhouse, Fitness Center, Park, Playground, Pool, Spa/Hot Tub, Tennis Court(s), Internet Included, Pickleball Court(s), Sidewalks, Soccer Field, Street Lights, Recreation Facilities
Association Fee Includes: Cable TV, Internet, Common Areas, Recreation Facility
Days on Site: 7
Door Features: French Doors
Exterior: Stucco, CBS
Flooring: Tile, Wood
Furnished: Unfurnished
HOA Fee: $275/ Monthly
Hot Tub: Yes
Laundry: Inside, Laundry Room, Washer Hookup
Parcel#: 00414701280000270
Parking: Driveway, Garage, Attached Garage, Attached
Parking Notes: Driveway, Garage, Attached Garage, Attached
Patio/Porch: Patio - Screened, Deck, Patio, Glass Enclosed
Pets Allowed: Yes, Call
Pool: In Ground, Screen Enclosure, Private
Restrictions: Other Restrictions, Lease Restrictions
Security: Fire Alarm, Smoke Detector(s)
Sewer: Public Sewer
Special View Info: Garden, Pool, Water, Lake
Sprinkler: Auto Sprinkler
SQFT Living: 2279
Structure Type: House
Swimming Pool: Yes
Total Rooms: 12
Utilities: Cable Connected, Electricity Connected, Sewer Connected, Water Connected
Utilities: Cable Connected, Electricity Connected, Sewer Connected, Water Connected
Water: Public
Waterfront Features: Lake Front
Room Sizes
Bedroom 2: 12 X 10
Bedroom 3: 12 X 10
Bedroom 4: 9 X 12
Den: 18 X 12
Dining Room: 15 X 10
Kitchen: 12 X 10
Living Room: 15 X 21
Primary Bedroom: 12 X 25
Utility Room: 8 X 8
Local Schools
High School: Olympic Heights
Middle School: Eagles Landing
Elementary School: Sunrise Park
Listed By / Shown By
Listed By
Agency Name: Bergman Realty Group
Agency Phone: 954-531-5509
Shown By
Agent Name: Jaleesa Watson
Agent Phone: (954) 678-8029
Agency Title: Realty 100

Estimate Your Payment
Estimated Payment
$ 2,567.24 per month $1,925.12 Principal & Interest $389.83 Property Tax $252.29 Homeowner's InsuranceChange Payment Information


Privacy Policy / DMCA Notice / ADA Accessibility


This site is hosted, designed and copyright
© 1994 - 2026 by
Delta Media Group, Inc. -- Patent Pending --
18762 Cape Sable Drive | MLS# B26097955
This single family home located at 18762 Cape Sable Drive, Boca Raton, FL 33498 is currently listed for sale with an asking price of $865,000. This property was built in 1992 and has 4 bedrooms and 2 full and 1 partial baths with 2995 sq. ft. Cape Sable Drive is located in the LAKES AT BOCA RATON PH 4 subdivision. Search LAKES AT BOCA RATON PH 4 real estate on jnicolewatson.realty100.com today.