JaleesaWatson

BEDS3
BATHS2 full 1 partial
SQUARE FEET2,451
MLS#A4699679
STATUSActive
PROPERTY TYPEResidential - Condominium
SUBDIVISIONHARBOUR OAKS 2
Property Description
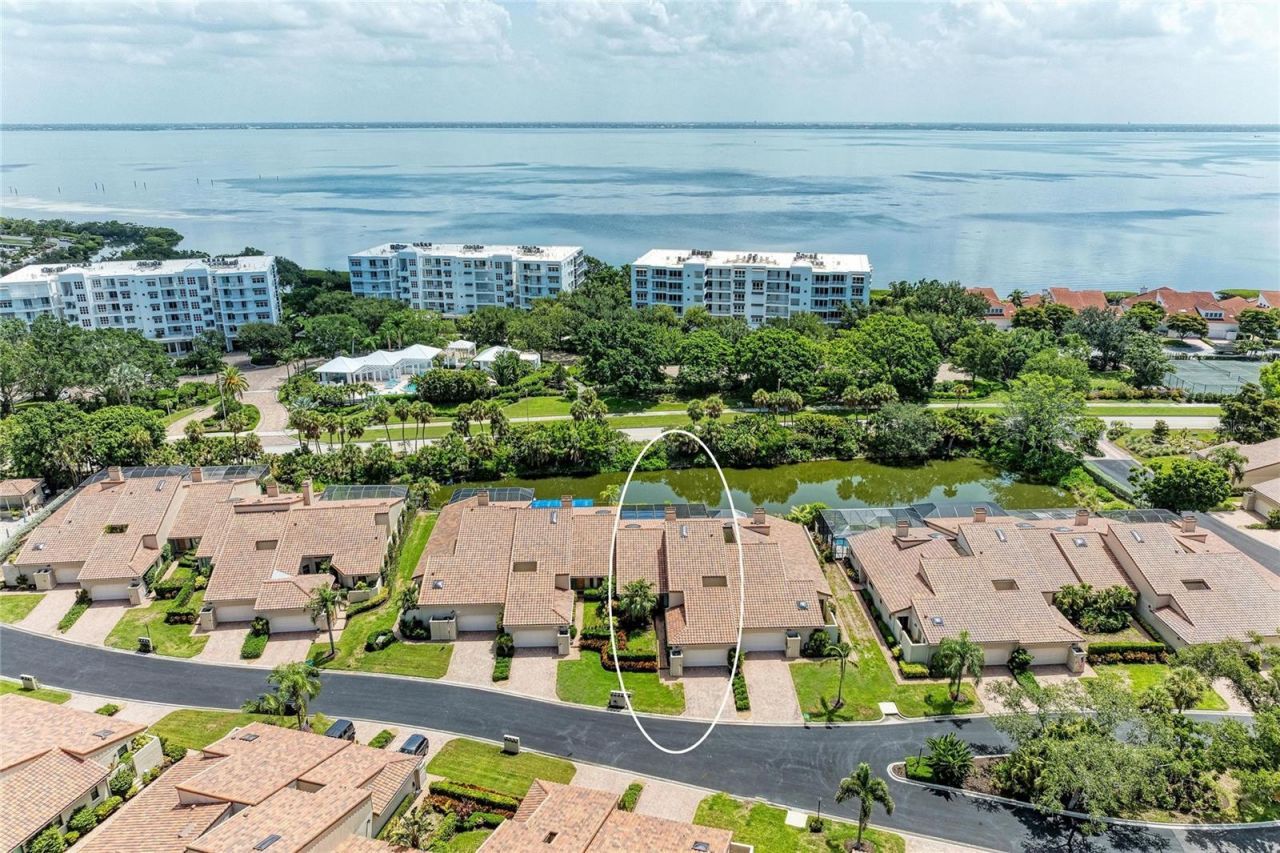
Move right in and start enjoying the Longboat Key lifestyle! Perfectly positioned behind the gates of highly sought after Bay Isles, this beautifully renovated residence combines elegant updates, low-maintenance living, and one of the area's most desirable resort-style communities. Every major improvement has already been completed, allowing you to simply unpack and begin enjoying paradise. The thoughtfully redesigned kitchen is the heart of the home, featuring all-new appliances, a wine refrigerator, custom all-wood cabinetry with convenient pull-out shelving, and an open design that flows effortlessly into the spacious living and dining areas. New tile flooring extends throughout the kitchen, living room, and primary suite, while new carpet creates warm, inviting guest bedrooms. The impressive list of recent upgrades provides exceptional peace of mind, including a new tile roof with hurricane-rated skylights, hurricane-impact windows and doors, new HVAC system with UV air purification lights, tankless water heater, water softener, new garage door opener, fresh interior paint throughout, and beautiful plantation shutters installed throughout the home. One of the home's most outstanding features is the enormous private screened lanai, creating an exceptional outdoor living space rarely found in this price range. Complete with an awning for covered grilling and tranquil pond views, this oversized outdoor retreat is perfect for morning coffee, afternoon relaxation, entertaining friends, or enjoying Florida's spectacular sunsets. A charming garden patio, accessible from both the guest bedroom and laundry room brings in the Florida sunlight and a place to grow tropical plants or a private herb garden. Ownership in Bay Isles includes exclusive access to the private Bay Isles Beach Club, where residents enjoy deeded Gulf-front beach access complete with gated parking, pavilions, picnic facilities, grills, restrooms, and miles of Longboat Key's world-famous white sand beaches. Flood insurance is conveniently included within the HOA fees, providing additional value and peace of mind. Just minutes away, the Longboat Key Moorings Marina offers deep-water boating accommodations, waterfront dining, and one of the Gulf Coast's premier marinas. Residents also have the opportunity to apply for membership at the renowned Longboat Key Club, featuring championship golf, world-class tennis and pickleball, resort pools, spa facilities, fitness centers, private beach amenities, and exceptional waterfront dining. Beyond the gates, enjoy the sophisticated coastal lifestyle that makes Longboat Key one of Florida's most sought-after destinations. Discover award-winning restaurants, waterfront dining, boutique shopping, art galleries, and charming cafés throughout Longboat Key, while nearby St. Armands Circle and Lido Key offer additional upscale shopping, fine dining, entertainment, and beach experiences just a short drive away. Downtown Sarasota's vibrant arts, theater, and cultural attractions are also conveniently close. Whether you're searching for a year-round residence, seasonal retreat, or luxurious lock-and-leave home, this extensively updated Bay Isles residence offers an exceptional combination of quality, comfort, location, and resort-style amenities that is truly difficult to match.
Property Features
Property Type: Residential - Condominium
Cooling: Central Air
Garage: 2 car attached
Heating: Heat Pump
Home Style: Florida
Lot Size: 0.19 Acres
Roof Type: Tile
Stories: 1.0
Taxes: $9,783
Year Built: 1987
Amenities
Ceiling Fans(s)
Eat-in Kitchen
High Ceilings
Living Room/Dining Room Combo
Open Floorplan
Primary Bedroom Main Floor
Solid Surface Counters
Solid Wood Cabinets
Split Bedroom
Thermostat
Vaulted Ceiling(s)
Walk-In Closet(s)
Window Treatments
Awning(s)
Lighting
Private Entrance
Rain Gutters
Sliding Doors
Feature Descriptions
Appliances: Dishwasher, Microwave, Range, Refrigerator, Tankless Water Heater, Water Filtration System, Wine Refrigerator
Association Amenities: Pool
Community Features: Buyer Approval Required, Community Mailbox, Deed Restrictions, Gated Community - Guard, Irrigation-Reclaimed Water, Pool, Special Community Restrictions
Days on Site: 80
Directions: Gulf of Mexico Drive to Bay Isles gate entrance. Take Harbourside Dr. Home is on the East Side of Harbourside Drive. Park in Driveway.
Exterior: Block, Stucco
Flood Zone Code: AE
Flooring: Carpet, Ceramic Tile
Foundation: Slab
Frontage Pond: 30
HOA Fee: 4850/ Quarterly
HOA Y/N: Yes
Home Warranty Y/N: No
Listing Terms: Cash, Conventional
Lot Dimensions: 0.19
Number of Pets: 2
Other Equipment: Private Entrance
Ownership: Fee Simple
Parking: Driveway, Garage Door Opener, Ground Level
Parking Notes: Driveway, Garage Door Opener, Ground Level
Patio/Porch: Covered, Deck, Screened
Pets Allowed: Dogs OK
Pets Restrictions: See HOA Docs for restrictions.
Property Attached Y/N: No
Property Sub-Type: Villa
Security: Fire Alarm, Fire Sprinkler System, Gated Community, Secured Garage/Parking, Smoke Detector(s)
Sewer: Public Sewer
Showing Instructions: Supra Lock Box, Appointment Only, See Remarks, ShowingTime
Special Sale Provisions: None
Utilities: BB/HS Internet Available, Cable Connected, Electricity Connected, Fire Hydrant, Public, Sewer Connected, Underground Utilities, Water Connected
Vegetation: Mature Landscaping
Water: Public
Water Access Y/N: No
Waterfront Features: Pond
Water View: Pond
Windows: Skylight(s), Shutters, Storm Window(s)
Zoning: PD
Room Sizes
Family Room: 22x19
Living Room: 18x17
Kitchen: 12x10
Dining Room: 18x10
Primary Bedroom: 16x28
Bedroom 2: 15x13
Bedroom 3: 13x13
Utility Room: 6x6
Balcony/Porch/Lanai: 38x26
Listed By / Shown By
Listed By
Agency Name: CORCORAN DWELLINGS REALTY
Agency Contact: 941-200-4663
Shown By
Agent Name: Jaleesa Watson
Agent Phone: (954) 678-8029
Agency Title: Realty 100

Estimate Your Payment
Estimated Payment
$ 3,206.62 per month $2,114.29 Principal & Interest $815.25 Property Tax $277.08 Homeowner's InsuranceChange Payment Information



Member Participants (and their affiliated licensees, if applicable) shall indicate on their websites that IDX information is provided exclusively for consumers’ personal non-commercial use, that it may not be used for any purpose other than to identify prospective properties consumers may be interested in purchasing, that the data is deemed reliable but is not guaranteed by MLS GRID, and that the use of the MLS GRID Data may be subject to an end user license agreement prescribed by the Member Participant’s applicable MLS if any and as amended from time to time. MLS GRID may, at its discretion, require use of other disclaimers as necessary to protect Member Participant, and/or their MLS from liability.
Based on information submitted to the MLS GRID. All data is obtained from various sources and may not have been verified by broker or MLS GRID. Supplied Open House Information is subject to change without notice. All information should be independently reviewed and verified for accuracy. Properties may or may not be listed by the office/agent presenting the information.
Privacy Policy / DMCA Notice / ADA Accessibility


This site is hosted, designed and copyright
© 1994 - 2026 by
Delta Media Group, Inc. -- Patent Pending --
2350 Harbour Oaks Drive | MLS# A4699679
This condo located at 2350 Harbour Oaks Drive, Longboat Key, FL 34228 is currently listed for sale with an asking price of $950,000. This property was built in 1987 and has 3 bedrooms and 2 full and 1 partial baths with 2451 sq. ft. Harbour Oaks Drive is located in the HARBOUR OAKS 2 subdivision. Search HARBOUR OAKS 2 real estate on jnicolewatson.realty100.com today.