JaleesaWatson

BEDS4
BATHS5 full
SQUARE FEET5,234
MLS#B26100773
STATUSActive
PROPERTY TYPEResidential - Single Family
SUBDIVISIONSOPHIA SENECA ESTATES
Property Description
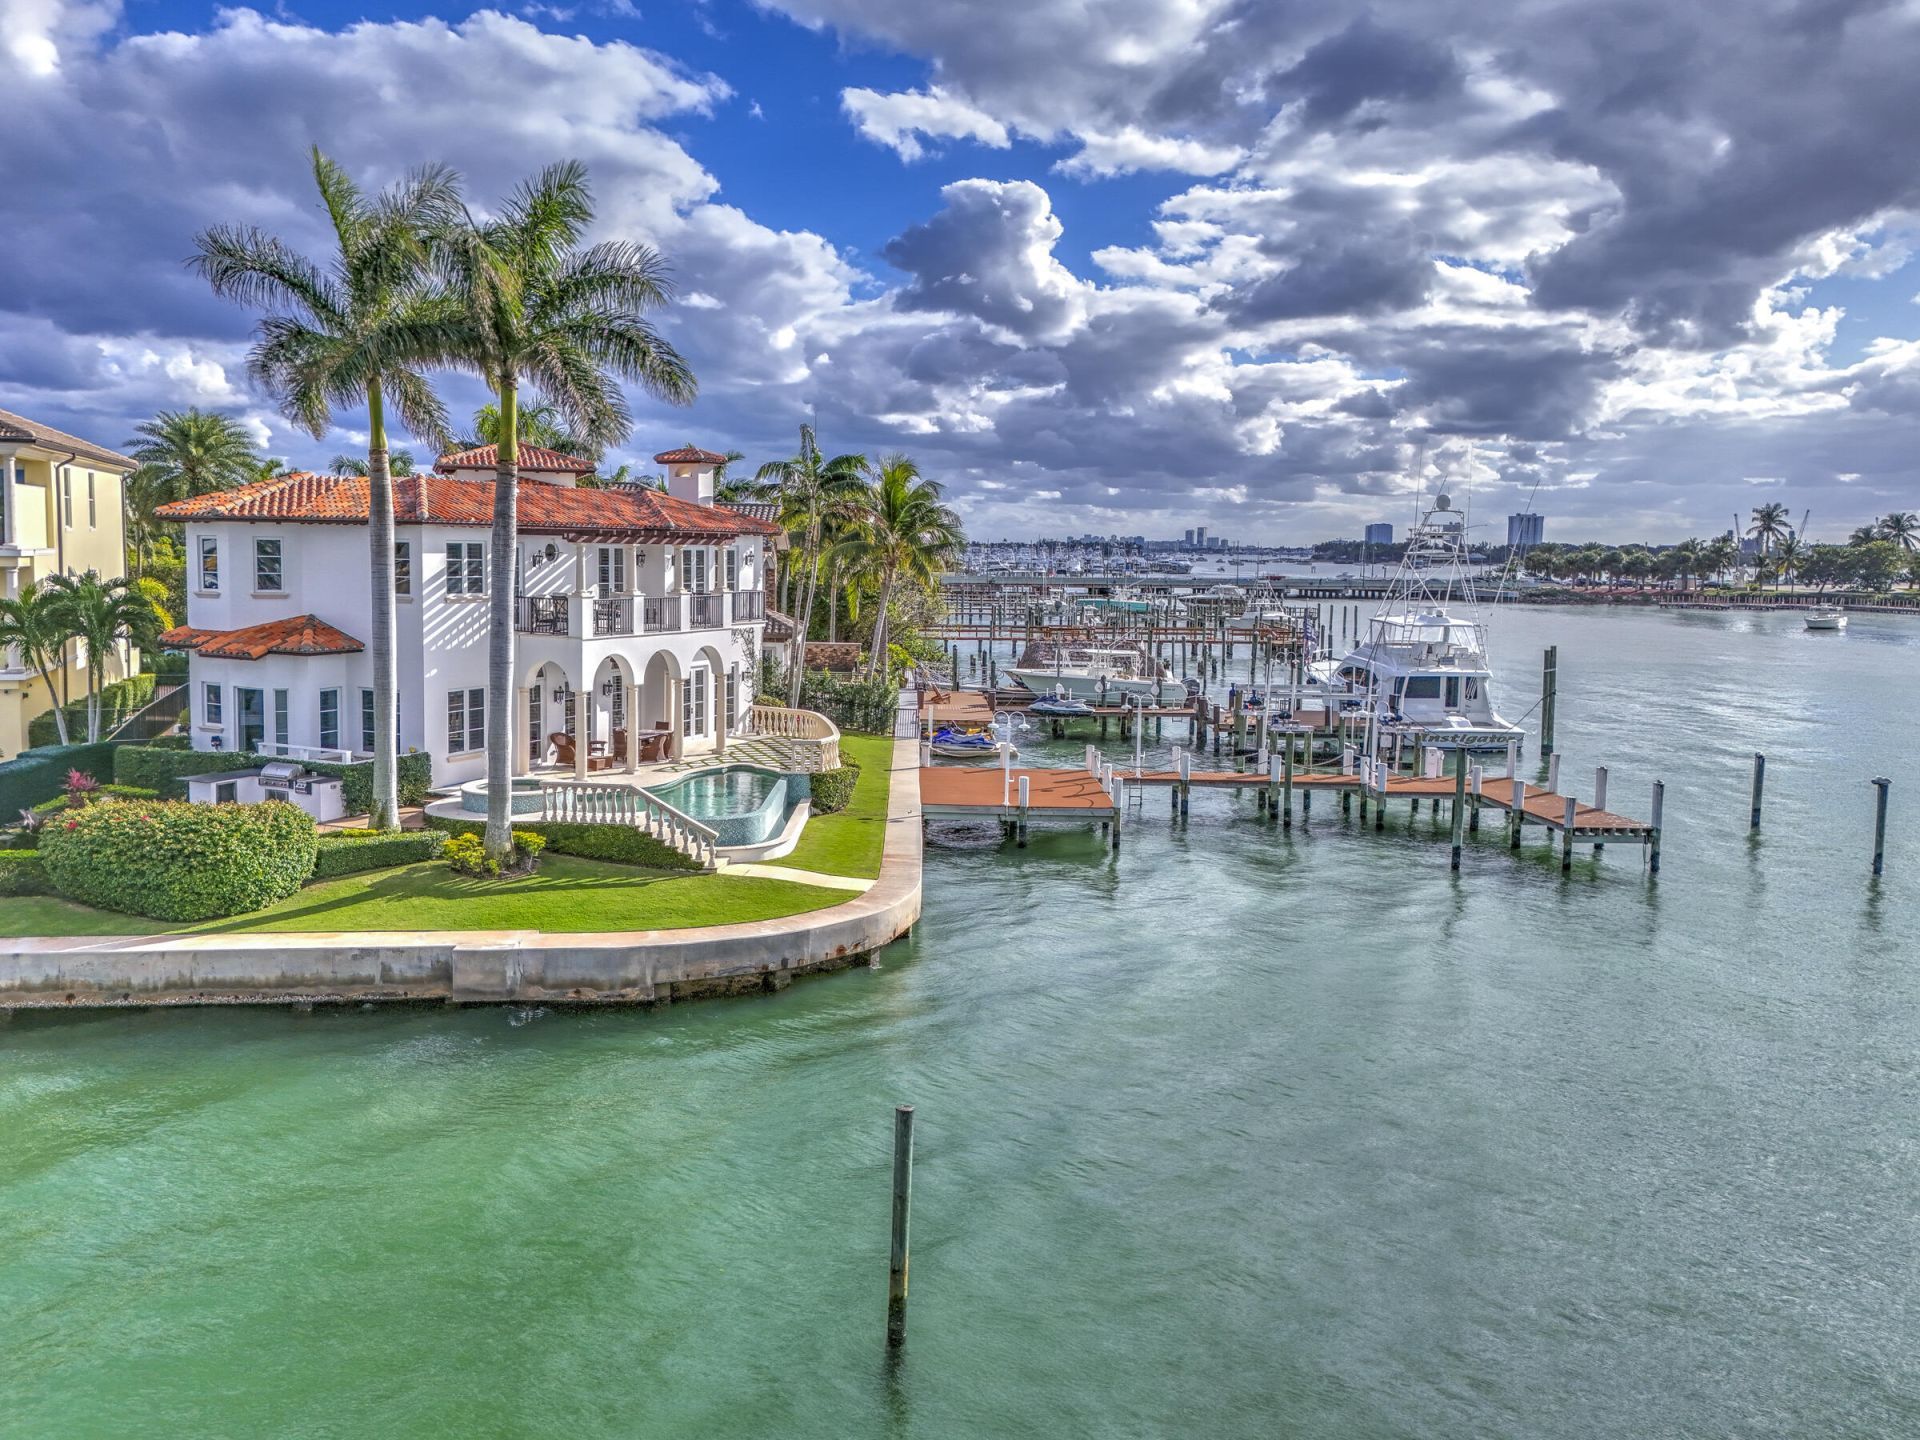
Unobstructed Intracoastal, bay, and sunset views, this deep-water point estate sits within Sophia Seneca Estates, Singer Island's only gated single-family enclave-with no HOA. Tucked inside a protected, low-wake cove with approximately 159 feet of crystal-clear frontage, the property accommodates a 100-foot-plus yacht and offers a 40,000-lb boat lift, no fixed bridges, and direct ocean access minutes from the Palm Beach Inlet. Water views fill nearly every room of the two-story, 4-bedroom, 5-bath, 4,034-SF CBS residence, featuring a private elevator, marble floors, a gas island kitchen, a primary balcony, a covered summer kitchen, and a heated infinity pool and spa.
Property Features
Property Type: Residential - Single Family
Cooling: Central Air, Ceiling Fan(s), Electric
Fenced: Yes
Garage: 2 car attached
Heating: Central, Electric
Home Style: Mediterranean
Lot Size: 0.18 Acres
Roof Type: Barrel, Flat, Tile
Stories: 2.0
Taxes: $58,471
Year Built: 2008
Amenities
Built-in Features
Entrance Foyer
Elevator
High Ceilings
Kitchen Island
Walk-In Closet(s)
Roman Tub
Cabana Bath
Built-in Barbecue
Barbecue
Lighting
Outdoor Kitchen
Summer Kitchen
Balcony
Feature Descriptions
Accessibility: Accessible Elevator Installed
Appliances: Electric Water Heater, Cooktop, Dryer, Disposal, Dishwasher, Gas Range, Microwave, Oven, Refrigerator, Vented Exhaust Fan, Water Heater, Washer, Gas Cooktop, Freezer, Wine Refrigerator
Balcony: Balcony - Open
Door Features: French Doors
Exterior: Stucco, CBS
Fencing: Fenced, Partial
Fireplace: Gas
Flooring: Marble, Tile, Wood
Furnished: Unfurnished
Guest House Y/N: No
Laundry: Inside, Laundry Room, Sink, Upper Level
Lot Dimensions: 1/4-LT 1/2 AC
Parcel#: 56434227640000030
Parking: Driveway, Garage Door Opener, Paver Block, Shared Driveway, Garage, Attached Garage, Attached
Parking Notes: Driveway, Garage Door Opener, Paver Block, Shared Dri
Patio/Porch: Patio - Covered, Deck, Patio
Pets Allowed: Yes, No Restrictions
Pool: In Ground, Infinity, Pool/Spa Combo, Waterfall, Equipment Included, Private
Restrictions: No Restrictions
Security: yes
Security: Carbon Monoxide Detector(s), Fire Alarm, Smoke Detector(s), Security System Owned, Gated - No Guard
Sewer: Public Sewer
Spa: Yes
Spa: Heated, In Ground
Special View Info: City, Water, Bay, Canal, Intracoastal
Sprinkler: Auto Sprinkler, Zoned Sprinkler
SQFT Living: 4034
Structure Type: House
Swimming Pool: Yes
Total Rooms: 11
Utilities: Cable Connected, Electricity Connected, Natural Gas Available, Sewer Available, Water Available
Utilities: Cable Connected, Electricity Connected, Natural Gas Available, Sewer Available, Water Available
Water: Public
Water Frontage: 159
Waterfront Features: No Fixed Bridge, Ocean Access, Canal Front, Seawall, Intracoastal, Point Lot, Canal Width 121 Feet or More
Windows: Plantation Shutters, Storm Window(s), Arched
Room Sizes
Dining Room: 14 X 15 Level Main
Living Room: 17 X 18 Level Main
Great Room: 22 X 17 Level Main
Kitchen: 20 X 18 Level Main
Other: 12 X 14 Level Main
Primary Bedroom: 16 X 17 Level Second
Bedroom 2: 13 X 14 Level Second
Bedroom 3: 12 X 18 Level Second
Bedroom 4: 16 X 14 Level Second
Den: 15 X 10 Level Second
Laundry: 10 X 7 Level Second
Local Schools
High School: William T. Dwyer
Middle School: John F. Kennedy (Palm Beach)
Elementary School: Lincoln
Listed By / Shown By
Listed By
Agency Name: Coldwell Banker/ WPB
Agency Phone: 561-832-4663
Shown By
Agent Name: Jaleesa Watson
Agent Phone: (954) 678-8029
Agency Title: Realty 100

Estimate Your Payment
Estimated Payment
$ 22,480.63 per month $15,567.84 Principal & Interest $4,872.58 Property Tax $2,040.21 Homeowner's InsuranceChange Payment Information


Privacy Policy / DMCA Notice / ADA Accessibility


This site is hosted, designed and copyright
© 1994 - 2026 by
Delta Media Group, Inc. -- Patent Pending --
2775 Lake Drive | MLS# B26100773
This single family home located at 2775 Lake Drive, Singer Island, FL 33404 is currently listed for sale with an asking price of $6,995,000. This property was built in 2008 and has 4 bedrooms and 5 full baths with 5234 sq. ft. Lake Drive is located in the SOPHIA SENECA ESTATES subdivision. Search SOPHIA SENECA ESTATES real estate on jnicolewatson.realty100.com today.