JaleesaWatson

BEDS3
BATHS1 full
SQUARE FEET1,008
MLS#B26081232
STATUSActive
PROPERTY TYPEResidential - Single Family
SUBDIVISIONNW
Property Description
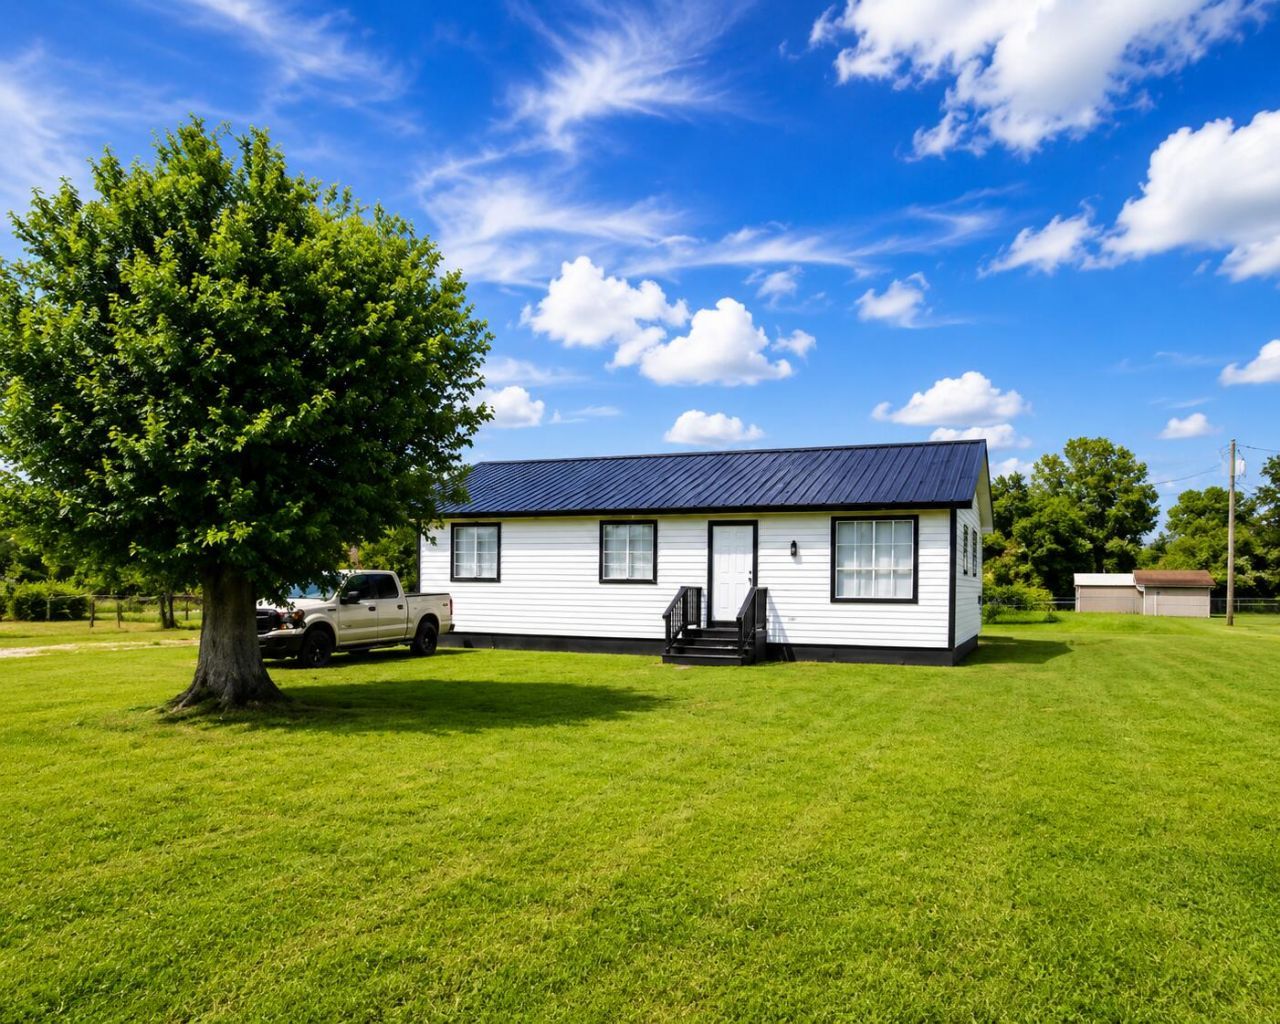
Don't miss this beautifully fully remodeled 3-bedroom, 1-bath home located in the peaceful community of Basswood, Okeechobee. Renovated from the ground up, this move-in-ready home features a brand-new 2026 metal roof, 2026 water heater, gorgeous quartz countertops throughout, and soft-close cabinets and drawers. The stylish bathroom offers a frameless glass shower, quartz vanity top, and a modern LED anti-fog mirror. The home also features updated finishes throughout, giving it a fresh, modern feel from top to bottom. Situated on a fully fenced lot, this property offers privacy, functionality, and peace of mind.
Property Features
Property Type: Residential - Single Family
Cooling: Central Air, Ceiling Fan(s)
Heating: Central
Lot Size: 0.35 Acres
Roof Type: Metal
Stories: 1.0
Taxes: $871
Year Built: 1996
Amenities
None
Feature Descriptions
Appliances: Cooktop, Electric Range, Microwave, Refrigerator, Electric Cooktop
Exterior: Frame
Fencing: Chain Link
Flooring: Vinyl
Furnished: Unfurnished
Laundry: Inside
Lot: Corner Lot
Lot: Corner Lot
Lot Dimensions: 124x125
Parcel#: 10537350020003200110
Pets Allowed: Yes, No Restrictions
Restrictions: No Restrictions
Sewer: Septic Tank
SQFT Living: 1008
Structure Type: House
Total Rooms: 5
Utilities: Electricity Connected, Water Available
Utilities: Electricity Connected, Water Available
Water: Well
Waterfront Features: None
Windows: Blinds, Shutters
Room Sizes
Living Room: 14.11 X 16.7 Level Main
Kitchen: 7.11 X 15.9 Level Main
Primary Bedroom: 12 X 12 Level Main
Bedroom 2: 11 X 12 Level Main
Bedroom 3: 9.07 X 11.5 Level Main
Local Schools
High School: Okeechobee
Middle School: Yearling
Elementary School: Seminole (Okeechobee)
Listed By / Shown By
Listed By
Agency Name: LPT Realty, LLC
Agency Phone: 877-366-2213
Shown By
Agent Name: Jaleesa Watson
Agent Phone: (954) 678-8029
Agency Title: Realty 100

Estimate Your Payment
Estimated Payment
$ 739.65 per month $589.78 Principal & Interest $72.58 Property Tax $77.29 Homeowner's InsuranceChange Payment Information


Privacy Policy / DMCA Notice / ADA Accessibility


This site is hosted, designed and copyright
© 1994 - 2026 by
Delta Media Group, Inc. -- Patent Pending --
3095 NW 36th Street | MLS# B26081232
This single family home located at 3095 NW 36th Street, Okeechobee, FL 34972 is currently listed for sale with an asking price of $265,000. This property was built in 1996 and has 3 bedrooms and 1 full baths with 1008 sq. ft. NW 36th Street is located in the NW subdivision. Search NW real estate on jnicolewatson.realty100.com today.