JaleesaWatson

BEDS4
BATHS2 full 1 partial
SQUARE FEET1,966
MLS#S5155811
STATUSActive
PROPERTY TYPEResidential - Single Family
SUBDIVISIONCASCADES
Property Description
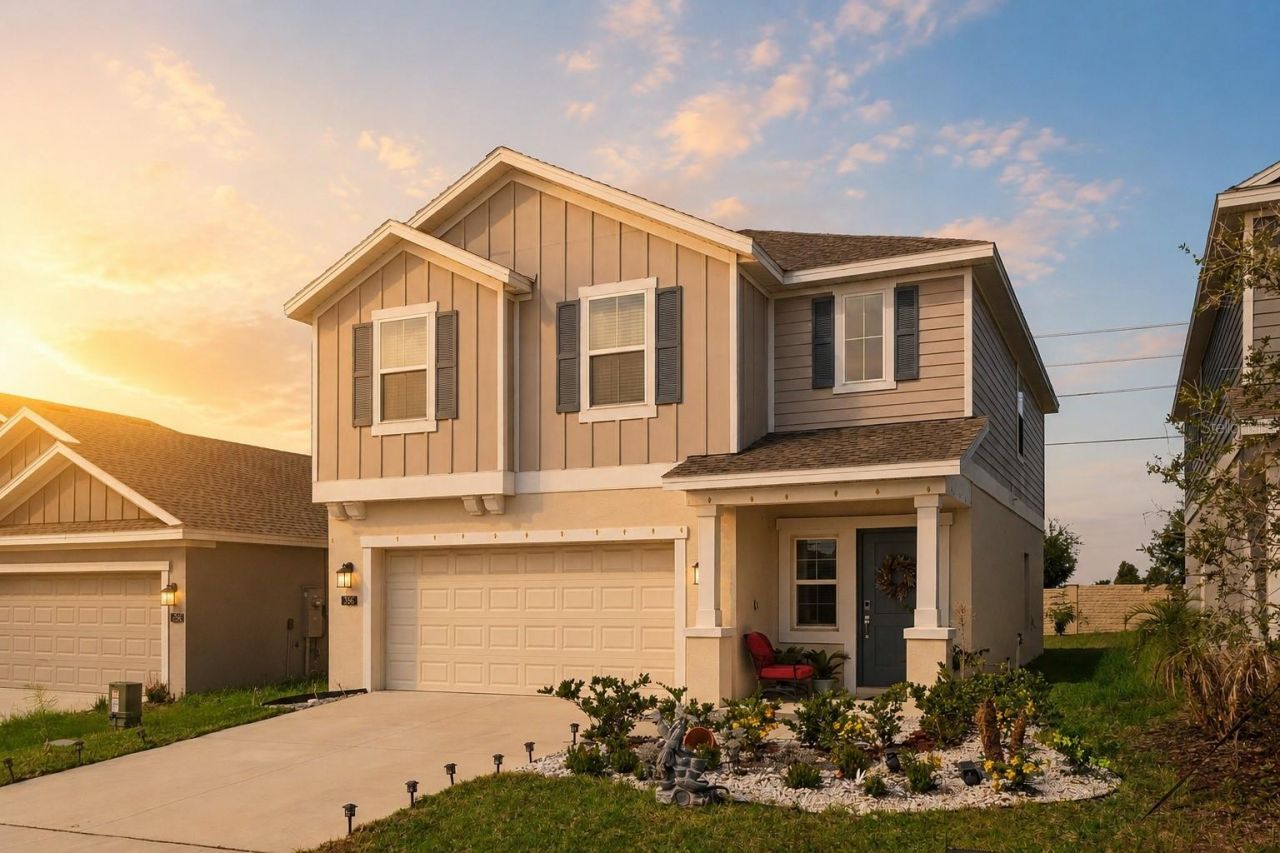
Virtually Staged. In a world of rising energy costs, this 2023-built 4-bedroom, 2.5-bathroom two-story comes with a real advantage: solar power already in place to help keep monthly utility bills in check. Set in a friendly Davenport community with a refreshingly low HOA, it pairs recent construction with the kind of space and efficiency that's hard to find at this price. A covered front porch and tidy landscaping give the home welcoming curb appeal, and because it was built in 2023, major systems and appliances-roof, A/C, water heater, and more-are all newer, offering years of worry-free ownership ahead. Inside, the main level is bright and open, with easy-care tile flowing underfoot and a layout made for everyday living and entertaining alike. The kitchen anchors the space with crisp cabinetry, stainless steel appliances, a walk-in pantry, and a generous center island with breakfast-bar seating that opens directly to the dining area and an expansive living room. Whether it's a quiet weeknight or a house full of guests, the space adapts with ease. A convenient half bath and interior access to the two-car garage round out the first floor. Upstairs, a spacious loft creates a second living area-perfect for a media room, play space, home office, or relaxed lounge-giving the home flexibility that a single living room simply can't match. All four bedrooms are tucked away from the main living areas for privacy and quiet. The primary suite is a true retreat, featuring a large walk-in closet and a private ensuite with dual sinks. Three additional bedrooms share a second full bathroom, also with a dual-sink vanity, while a dedicated upstairs laundry room and extra storage add everyday practicality. Plush carpet keeps the bedrooms cozy and comfortable. Step out back to a fully fenced yard with a paver patio, a shade gazebo, and string lights that set the mood for evenings outdoors. It's a private, low-maintenance retreat ready for morning coffee, weekend cookouts, or simply unwinding under the Florida sky. Residents also enjoy a community pool and playground, and the low quarterly HOA even includes cable and internet-adding real everyday value while keeping ownership affordable. And then there's the solar. In an era of climbing utility rates, having solar already installed is a genuine head start. In fact, the monthly electricity costs for this home are only $35- just the utility's base connection fee-helping buffer your household against rising energy costs while you enjoy the comfort of a modern, efficient home. The location seals the deal. You're just minutes from US-27 and I-4, with Posner Park's shopping and dining right around the corner. Walt Disney World is roughly 20-25 minutes away, Universal Studios about 35 minutes, and Orlando International Airport around 40 minutes. ChampionsGate's restaurants and golf are close by, and both of Florida's coastlines are within about 90 minutes for an easy beach day. Modern, efficient, and ideally placed-356 Loch Court is ready to welcome you home.
Property Features
Property Type: Residential - Single Family
Cooling: Central Air
Fenced: Yes
Garage: 2 car attached
Heating: Central, Electric
Lot Size: 0.10 Acres
Roof Type: Shingle
Stories: 2.0
Taxes: $5,808
Year Built: 2023
Amenities
Ceiling Fans(s)
Open Floorplan
PrimaryBedroom Upstairs
Thermostat
Walk-In Closet(s)
Lighting
Sidewalk
Sliding Doors
Feature Descriptions
Additional Rooms: Loft
Appliances: Dishwasher, Disposal, Microwave, Range, Refrigerator
Association Amenities: Playground, Pool
Community Features: Clubhouse, Playground, Pool, Sidewalks
Days on Site: 2
Directions: US 27 South. Right onto Park Place Blvd. Left onto FDC Grove Road. Left onto Adams Ale Place.
Exterior: Block, Stucco
Fencing: Masonry
Flood Zone Code: X
Flooring: Carpet, Ceramic Tile
Foundation: Slab
Garage Dimensions: 22x20
HOA Fee: 165.52/ Quarterly
HOA Y/N: Yes
Home Warranty Y/N: No
Listing Terms: Cash, Conventional, FHA, VA Loan
Lot Dimensions: 0.1
Other Equipment: Irrigation Equipment
Ownership: Fee Simple
Parking: Driveway
Parking Notes: Driveway
Patio/Porch: Front Porch, Patio
Pets Allowed: Yes
Property Attached Y/N: No
Property Sub-Type: Single Family Residence
Sewer: Public Sewer
Showing Instructions: ShowingTime
Special Sale Provisions: None
Utilities: Cable Connected, Electricity Connected, Public, Sewer Connected, Water Connected
Vegetation: Trees/Landscaped
Water: Public
Water Access Y/N: No
Windows: Blinds
Zoning: SFR
Room Sizes
Living Room: 36x14
Kitchen: 14x11
Dining Room: 14x8
Primary Bedroom: 14x12
Bedroom 2: 14x10
Bedroom 3: 10x10
Bedroom 4: 10x10
Local Schools
High School: Ridge Community Senior High
Elementary School: Horizons Elementary
Listed By / Shown By
Listed By
Agency Name: LA ROSA REALTY LLC
Agency Contact: 321-939-3748
Shown By
Agent Name: Jaleesa Watson
Agent Phone: (954) 678-8029
Agency Title: Realty 100

Estimate Your Payment
Estimated Payment
$ 1,327.27 per month $745.56 Principal & Interest $484.00 Property Tax $97.71 Homeowner's InsuranceChange Payment Information



Member Participants (and their affiliated licensees, if applicable) shall indicate on their websites that IDX information is provided exclusively for consumers’ personal non-commercial use, that it may not be used for any purpose other than to identify prospective properties consumers may be interested in purchasing, that the data is deemed reliable but is not guaranteed by MLS GRID, and that the use of the MLS GRID Data may be subject to an end user license agreement prescribed by the Member Participant’s applicable MLS if any and as amended from time to time. MLS GRID may, at its discretion, require use of other disclaimers as necessary to protect Member Participant, and/or their MLS from liability.
Based on information submitted to the MLS GRID. All data is obtained from various sources and may not have been verified by broker or MLS GRID. Supplied Open House Information is subject to change without notice. All information should be independently reviewed and verified for accuracy. Properties may or may not be listed by the office/agent presenting the information.
Privacy Policy / DMCA Notice / ADA Accessibility


This site is hosted, designed and copyright
© 1994 - 2026 by
Delta Media Group, Inc. -- Patent Pending --
356 Loch Court | MLS# S5155811
This single family home located at 356 Loch Court, Davenport, FL 33837 is currently listed for sale with an asking price of $335,000. This property was built in 2023 and has 4 bedrooms and 2 full and 1 partial baths with 1966 sq. ft. Loch Court is located in the CASCADES subdivision. Search CASCADES real estate on jnicolewatson.realty100.com today.