JaleesaWatson

BEDS2
BATHS2 full
SQUARE FEET1,358
MLS#B26094452
STATUSActive
PROPERTY TYPEResidential - Condominium
SUBDIVISIONISLA MERITA CONDOMINIUM I
Property Description
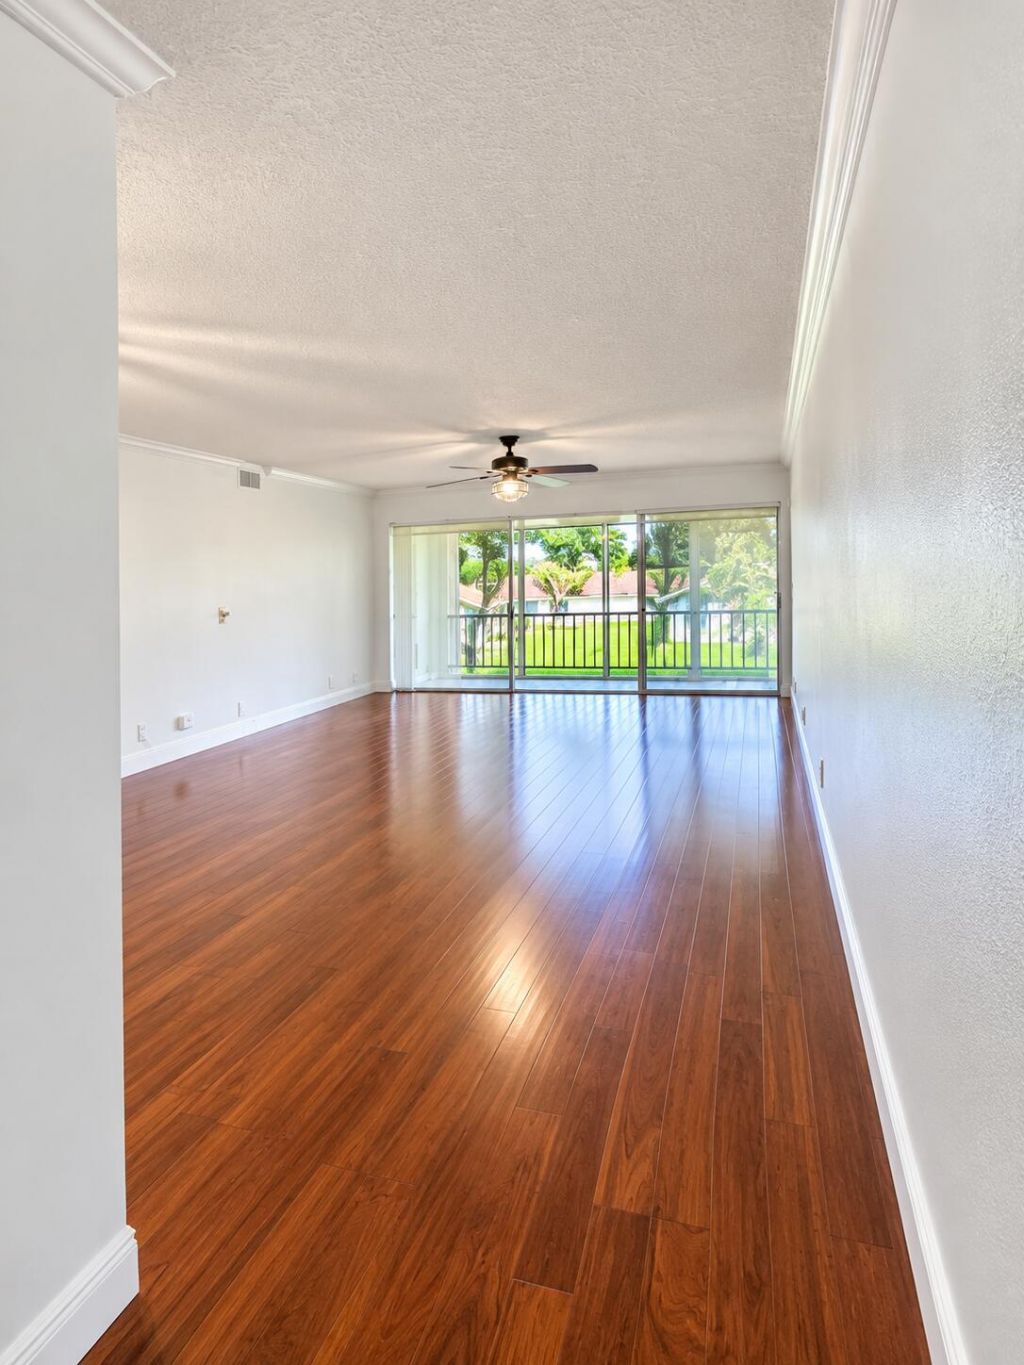
Set within Isla Merita Condominium I in Davie, this two-bedroom residence offers 1,358 square feet of well-arranged living space, with a full bath for each room. Positioned on the second floor, the unit pairs roomy proportions with a layout that keeps everyday living comfortable and entertaining simple. Waterfront surroundings bring calm views and a quiet backdrop to the home. Both sleeping quarters are generously sized, and the baths mean no waiting during busy mornings. Ownership here delivers lasting value in an established community, plus the freedom to shape the space to your taste. Schedule a visit and see how this condo fits your plans. Private laundry, one pet welcome and easy to show.
Property Features
Property Type: Residential - Condominium
Cooling: Central Air, Ceiling Fan(s), Electric
Heating: Central, Electric
Roof Type: Flat
Stories: 2.0
Taxes: $6,393
Year Built: 1973
Amenities
Walk-In Closet(s)
Bedroom Layout - Split
Custom Mirrors
Storage
None
Storage
Feature Descriptions
Appliances: Electric Water Heater, Dryer, Disposal, Dishwasher, Electric Range, Ice Maker, Microwave, Oven, Refrigerator, Water Heater, Washer, Range
Association Amenities: Clubhouse, Fitness Center, Parking, Pool
Association Fee Includes: Insurance, Maintenance Grounds, Trash, Common Areas, Roof Repairs, Pool Service
Door Features: French Doors
Exterior: Stucco, CBS
Flooring: Ceramic Tile, Tile, Wood
Furnished: Unfurnished
Guest House Y/N: No
HOA Fee: $425/ Monthly
Laundry: In Hall, Inside, In Unit
Parcel#: 504128aa0150
Parking: Assigned, Deeded, Guest
Parking Notes: Assigned, Deeded, Guest
Patio/Porch: Porch - Screened, Porch, Terrace
Pets Allowed: Yes, Pet Restrictions Possible
Restrictions: No Smoking, Parking - No Boat, Parking - No RV, Parking - No Trailer, Parking - No Truck, No Exterior Alt
Security: Smoke Detector(s)
Sewer: Public Sewer
Special View Info: Water, Canal, Lake
SQFT Living: 1358
Structure Type: Multi Family
Total Rooms: 3
Utilities: Cable Available, Electricity Available, Sewer Available, Water Available
Utilities: Cable Available, Electricity Available, Sewer Available, Water Available
Water: Public
Waterfront Features: None, Other, Canal Front, Canal Width 1-80 Feet
Windows: Plantation Shutters
Local Schools
High School: Western
Middle School: Indian Ridge
Elementary School: Silver Ridge
Listed By / Shown By
Listed By
Agency Name: Compass Florida, LLC
Agency Phone: 954-477-7335
Shown By
Agent Name: Jaleesa Watson
Agent Phone: (954) 678-8029
Agency Title: Realty 100

Estimate Your Payment
Estimated Payment
$ 1,324.42 per month $699.94 Principal & Interest $532.75 Property Tax $91.73 Homeowner's InsuranceChange Payment Information


Privacy Policy / DMCA Notice / ADA Accessibility


This site is hosted, designed and copyright
© 1994 - 2026 by
Delta Media Group, Inc. -- Patent Pending --
3630 Citrus Trace, Unit 4 | MLS# B26094452
This condo located at 3630 Citrus Trace, Unit 4, Davie, FL 33328 is currently listed for sale with an asking price of $314,500. This property was built in 1973 and has 2 bedrooms and 2 full baths with 1358 sq. ft. Citrus Trace, Unit 4 is located in the ISLA MERITA CONDOMINIUM I subdivision. Search ISLA MERITA CONDOMINIUM I real estate on jnicolewatson.realty100.com today.