JaleesaWatson

BEDS3
BATHS2 full
SQUARE FEET1,079
MLS#TB8539729
STATUSActive
PROPERTY TYPEResidential - Single Family
SUBDIVISIONSILVER OAKS
Property Description
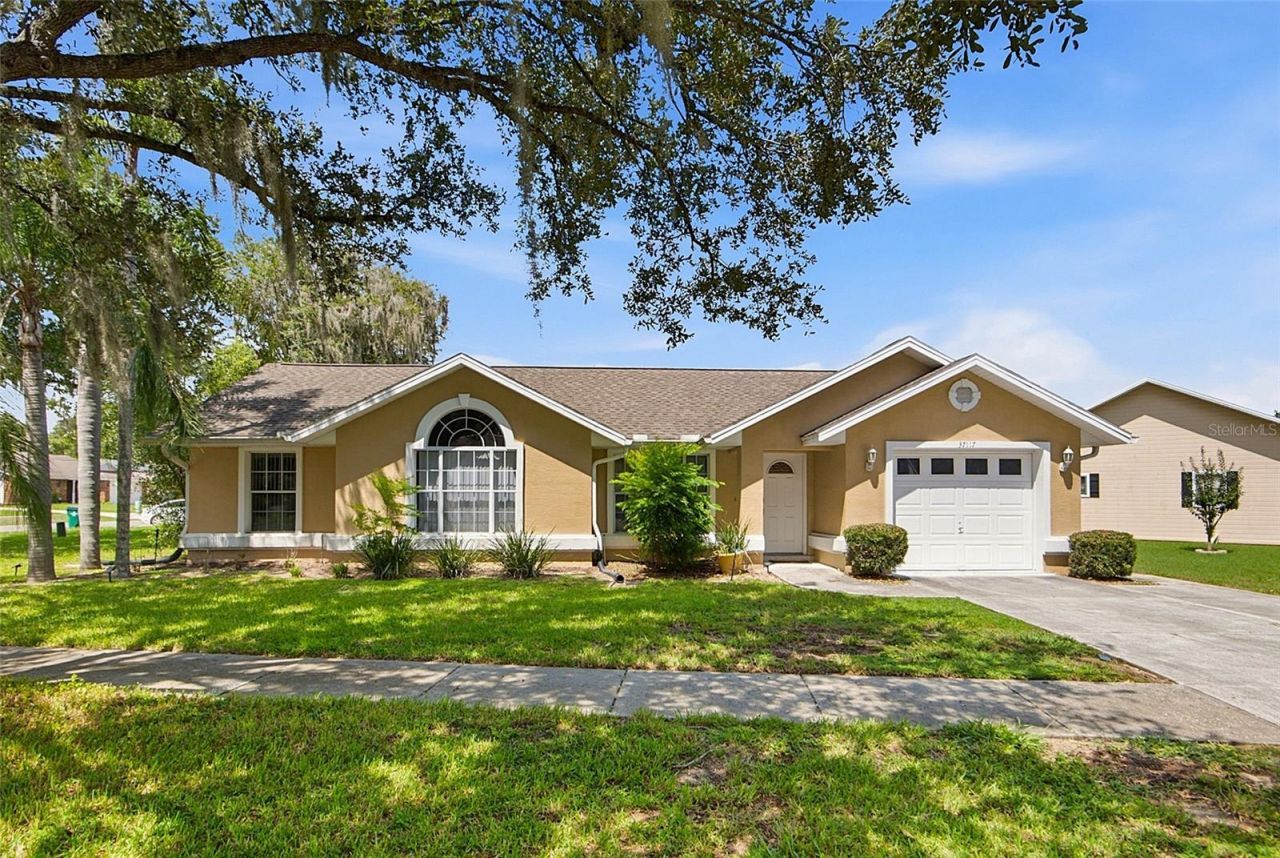
Virtually Staged. 37117 Foxrun Pl is a 3 bedroom, 2 bath single story home in Zephyrhills, FL 33542, built in 1996 with 1,079 square feet of living area on a 6,059 square foot lot in east Pasco County, and it comes with a one car attached garage, no pool, city water, public sewer, and HOA dues of $62 monthly. The roof is approximately seven years old, the central air handler was replaced roughly five years ago, electrical, plumbing, and windows are all in good condition, and a generator hookup is already installed at the exterior wall, which matters in this part of Florida when storm season arrives. The home sits under mature oaks draped in Spanish moss with queen palms and shaped hedges along a wide concrete drive, and the elevation carries tan stucco, crisp trim, a gabled entry, an arched picture window with a decorative transom, and a garage door set with windows. Inside the front door, vaulted ceilings open the entire living and dining area, wood-look flooring runs wall to wall, and ceiling fans with light kits are already in place. The dining space steps into a tiled bay-window dinette wrapped in three windows on the curve, with a sliding glass door that leads out to the screened rear lanai, and that lanai has a tile floor, a ceiling fan, and an open view across the back lawn, giving you a shaded outdoor room without adding pool upkeep. The galley kitchen is finished with stone counters and a matching backsplash ledge, light wood cabinetry including glass-front uppers, a tile backsplash, recessed ceiling light panels, a deep double stainless sink with a gooseneck pull-down faucet, a stainless double-oven electric range, a stainless French-door refrigerator with in-door water and ice, and a built-in dishwasher, while a pass-through wall keeps the cook connected to both the dinette and the main living space. All three bedrooms have wood-look flooring, ceiling fans or overhead fixtures, and closet space, and the front bedroom picks up daylight through the arched window seen from the street. Both bathrooms carry stone vanity tops with framed mirrors and brushed nickel fixtures; one has a tiled step-in shower with grab bars and a curved rod, and the second has a tub and shower combination with a linen closet. With no pool and no second story the maintenance list stays short, and the square footage lives efficiently thanks to the vaulted ceilings and the open sight line from the entry through the dining area out to the lanai. The lot is fully sodded with low landscape light fixtures set into the front beds, sidewalks run the length of the street, the side yard gives extra separation from the neighboring home, and the neighborhood streets are quiet, curbed, and tree lined. Zephyrhills 33542 gives you quick reach to US 301 and State Road 54 for commuting toward Wesley Chapel, Dade City, and the greater Tampa Bay area, plus nearby shopping, dining, medical services, and county parks. The interior is empty and needs only a clean out and your own finishing touches, which leaves room to make cosmetic choices your way rather than paying for someone else's taste. If you are searching for a well kept single story 3 bedroom 2 bath home with a screened lanai, a one car garage, a newer roof, and a generator hookup in Zephyrhills, Florida, put 37117 Foxrun Pl on your list and schedule a showing.
Property Features
Property Type: Residential - Single Family
Cooling: Central Air
Garage: 1 car attached
Heating: Central
Lot Size: 0.14 Acres
Roof Type: Shingle
Stories: 1.0
Taxes: $4,764
Year Built: 1996
Amenities
Ceiling Fans(s)
Thermostat
Rain Gutters
Sidewalk
Feature Descriptions
Appliances: Dishwasher, Disposal, Range, Refrigerator
Community Features: Deed Restrictions, Golf Carts OK, Golf, Sidewalks
Days on Site: 2
Directions: From County Road 54, head east toward Eiland Boulevard and turn left onto Eiland Boulevard. Continue north, then turn left onto Silver Oaks Drive. Turn left onto Huntington Drive, then turn right onto Foxrun Place. Continue on Foxrun Place until you reach
Exterior: Block, Concrete, Stucco
Flood Zone Code: X
Flooring: Tile, Wood
Foundation: Slab
HOA Fee: 62/ Monthly
HOA Y/N: Yes
Home Warranty Y/N: No
Listing Terms: Cash, Conventional, FHA, VA Loan
Lot Dimensions: 0.14
Ownership: Fee Simple
Parking: Driveway
Parking Notes: Driveway
Patio/Porch: Front Porch, Patio, Screened
Pets Allowed: Yes
Property Attached Y/N: No
Property Sub-Type: Single Family Residence
Sewer: Public Sewer
Showing Instructions: 24 Hour Notice, Appointment Only, Call Before Showing
Special Sale Provisions: None
Utilities: Other
Water: Public
Water Access Y/N: No
Zoning: PUD
Local Schools
High School: Zephryhills High School-PO
Middle School: Raymond B Stewart Middle-PO
Elementary School: West Zephyrhills Elemen-PO
Listed By / Shown By
Listed By
Agency Name: SILVER DOOR REALTY LLC
Agency Contact: 954-589-0144
Shown By
Agent Name: Jaleesa Watson
Agent Phone: (954) 678-8029
Agency Title: Realty 100

Estimate Your Payment
Estimated Payment
$ 1,051.23 per month $578.42 Principal & Interest $397.00 Property Tax $75.80 Homeowner's InsuranceChange Payment Information



Member Participants (and their affiliated licensees, if applicable) shall indicate on their websites that IDX information is provided exclusively for consumers’ personal non-commercial use, that it may not be used for any purpose other than to identify prospective properties consumers may be interested in purchasing, that the data is deemed reliable but is not guaranteed by MLS GRID, and that the use of the MLS GRID Data may be subject to an end user license agreement prescribed by the Member Participant’s applicable MLS if any and as amended from time to time. MLS GRID may, at its discretion, require use of other disclaimers as necessary to protect Member Participant, and/or their MLS from liability.
Based on information submitted to the MLS GRID. All data is obtained from various sources and may not have been verified by broker or MLS GRID. Supplied Open House Information is subject to change without notice. All information should be independently reviewed and verified for accuracy. Properties may or may not be listed by the office/agent presenting the information.
Privacy Policy / DMCA Notice / ADA Accessibility


This site is hosted, designed and copyright
© 1994 - 2026 by
Delta Media Group, Inc. -- Patent Pending --
37117 Foxrun Place | MLS# TB8539729
This single family home located at 37117 Foxrun Place , Zephyrhills, FL 33542 is currently listed for sale with an asking price of $259,900. This property was built in 1996 and has 3 bedrooms and 2 full baths with 1079 sq. ft. Foxrun Place is located in the SILVER OAKS subdivision. Search SILVER OAKS real estate on jnicolewatson.realty100.com today.