JaleesaWatson

BEDS3
BATHS2 full
SQUARE FEET1,400
MLS#A4703197
STATUSActive
PROPERTY TYPEResidential - Condominium
SUBDIVISIONBELLA VILLINO III
Property Description
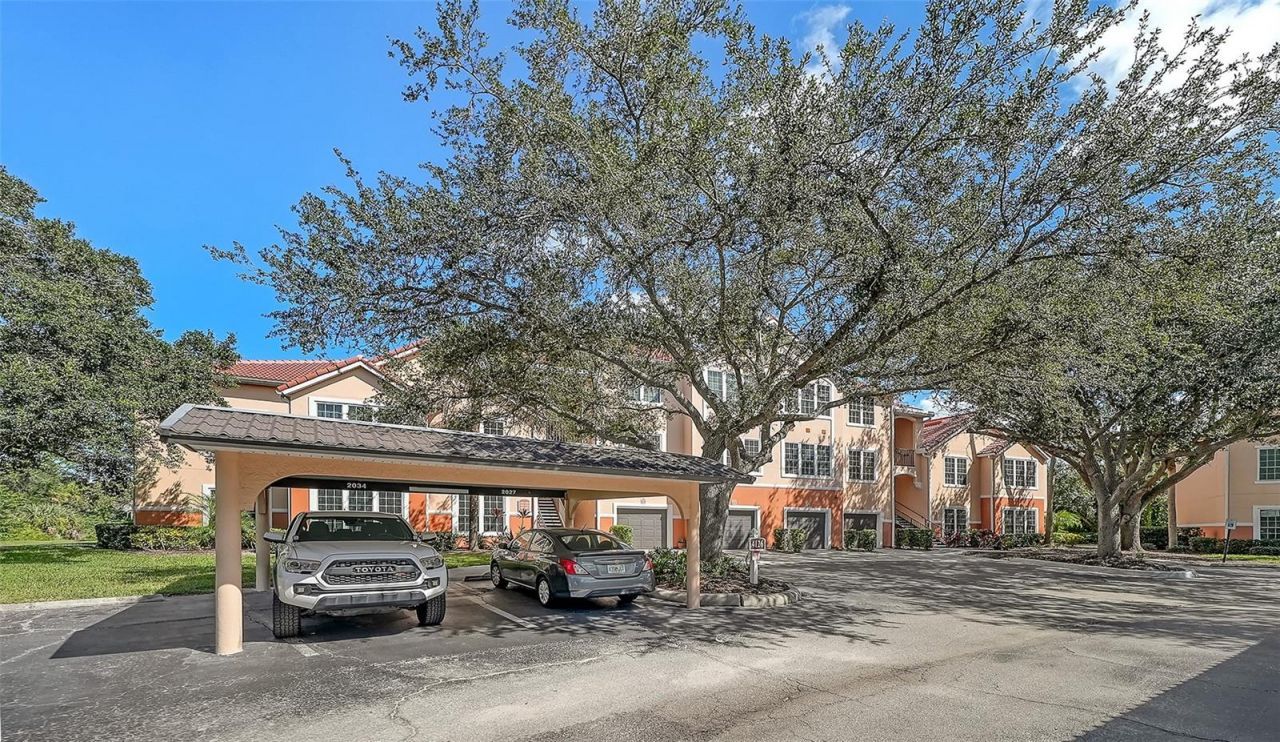
Welcome to this spacious 3 bedroom, 2 bathroom end unit in the sought-after, amenity-rich, gated community of Bella Villino! One of Palmer Ranch's most established and walkable neighborhoods. This end unit location offers extra privacy and natural light, plus the added convenience of a covered carport space.Bella Villino residents enjoy resort-style living with a heated swimming pool and spa, lighted tennis courts, a fully equipped fitness center, indoor racquetball and basketball courts, a clubhouse with billiards and social spaces, and beautifully maintained grounds with lakes and fountains throughout, all behind secure, 24-hour gated access.The location is unbeatable: you're directly connected to the Legacy Trail for biking, walking, and running, minutes from Costco, and the soon to be reimagined shopping and dining of the Sarasota Square Mall. Just a short drive to the world famous sugar white sands of Siesta Key Beach. Downtown Sarasota and St. Armands Circle are also within easy reach for those looking to enjoy everything the Gulf Coast lifestyle has to offer.This end unit offers a fantastic opportunity to bring your personal style and updates to a spacious floor plan in one of Palmer Ranch's locations. Whether you're looking for a move in project or an investment to customize, this is your chance to own in a gated community at a compelling price point.
Property Features
Property Type: Residential - Condominium
Cooling: Central Air
Heating: Central, Electric
Home Style: Mediterranean
Lot Size: 0.99 Acres
Roof Type: Tile
Stories: 1.0
Taxes: $3,219
Year Built: 1998
Amenities
Living Room/Dining Room Combo
Split Bedroom
Vaulted Ceiling(s)
Walk-In Closet(s)
Sidewalk
Tennis Court(s)
Feature Descriptions
Additional Rooms: Great Room, Inside Utility
Appliances: Dishwasher, Disposal, Dryer, Electric Water Heater, Microwave, Range, Refrigerator, Washer
Association Amenities: Clubhouse, Fitness Center, Gated, Lobby Key Required, Maintenance, Pool, Recreation Facilities, Spa/Hot Tub, Tennis Court(s), Vehicle Restrictions
Community Features: Buyer Approval Required, Clubhouse, Community Mailbox, Deed Restrictions, Fitness Center, Gated Community - No Guard, No Truck/RV/Motorcycle Parking, Pool, Sidewalks, Tennis Court(s)
Condo Fee: $705/ Monthly
Directions: 41 South to Central Sarasota, take a Right into the Bella Villano Complex and past gate. Follow around to Building 4126, park in guest spot. Unit #2027 is last stairwell on the Right.
Exterior: Stucco
Flood Zone Code: X
Flooring: Carpet, Tile
Foundation: Slab
HOA Y/N: Yes
Home Warranty Y/N: No
Hot Tub: Yes
Listing Terms: Cash
Lot: In County, Paved, Private
Lot Dimensions: 0.99
Number of Pets: 1
Other Structures: Tennis Court(s)
Ownership: Condominium
Parking: Assigned, Covered, Guest
Parking Notes: Assigned, Covered, Guest
Pets Allowed: Dogs OK
Pets Size: Large (61-100 Lbs.)
Pets Weight (Max): 65
Pool: Gunite, Heated, In Ground
Property Attached Y/N: Yes
Property Sub-Type: Condominium
Sewer: Public Sewer
Showing Instructions: Supra Lock Box, Appointment Only, ShowingTime
Spa: Heated, In Ground
Special Sale Provisions: None
Utilities: Cable Connected, Electricity Connected, Public, Sewer Connected, Water Connected
Vegetation: Mature Landscaping
Water: Public
Water Access Y/N: No
Windows: Blinds
Zoning: RSF2
Room Sizes
Primary Bedroom: 11x13
Bedroom 2: 11x13
Bedroom 3: 10x12
Kitchen: 10x9
Dining Room: 14x14
Living Room: 9x12
Listed By / Shown By
Listed By
Agency Name: VUE REALTY, LLC
Agency Contact: 941-269-8400
Shown By
Agent Name: Jaleesa Watson
Agent Phone: (954) 678-8029
Agency Title: Realty 100

Estimate Your Payment
Estimated Payment
$ 822.04 per month $489.62 Principal & Interest $268.25 Property Tax $64.17 Homeowner's InsuranceChange Payment Information



Member Participants (and their affiliated licensees, if applicable) shall indicate on their websites that IDX information is provided exclusively for consumers’ personal non-commercial use, that it may not be used for any purpose other than to identify prospective properties consumers may be interested in purchasing, that the data is deemed reliable but is not guaranteed by MLS GRID, and that the use of the MLS GRID Data may be subject to an end user license agreement prescribed by the Member Participant’s applicable MLS if any and as amended from time to time. MLS GRID may, at its discretion, require use of other disclaimers as necessary to protect Member Participant, and/or their MLS from liability.
Based on information submitted to the MLS GRID. All data is obtained from various sources and may not have been verified by broker or MLS GRID. Supplied Open House Information is subject to change without notice. All information should be independently reviewed and verified for accuracy. Properties may or may not be listed by the office/agent presenting the information.
Privacy Policy / DMCA Notice / ADA Accessibility


This site is hosted, designed and copyright
© 1994 - 2026 by
Delta Media Group, Inc. -- Patent Pending --
4126 Central Sarasota Parkway , Unit 2027 | MLS# A4703197
This condo located at 4126 Central Sarasota Parkway , Unit 2027, Sarasota, FL 34238 is currently listed for sale with an asking price of $220,000. This property was built in 1998 and has 3 bedrooms and 2 full baths with 1400 sq. ft. Central Sarasota Parkway , Unit 2027 is located in the BELLA VILLINO III subdivision. Search BELLA VILLINO III real estate on jnicolewatson.realty100.com today.