JaleesaWatson

BEDS4
BATHS3 full
SQUARE FEET2,243
MLS#TB8540045
STATUSActive
PROPERTY TYPEResidential - Single Family
SUBDIVISIONLAKE BERNADETTE PARCELS 17 & 18A
Property Description
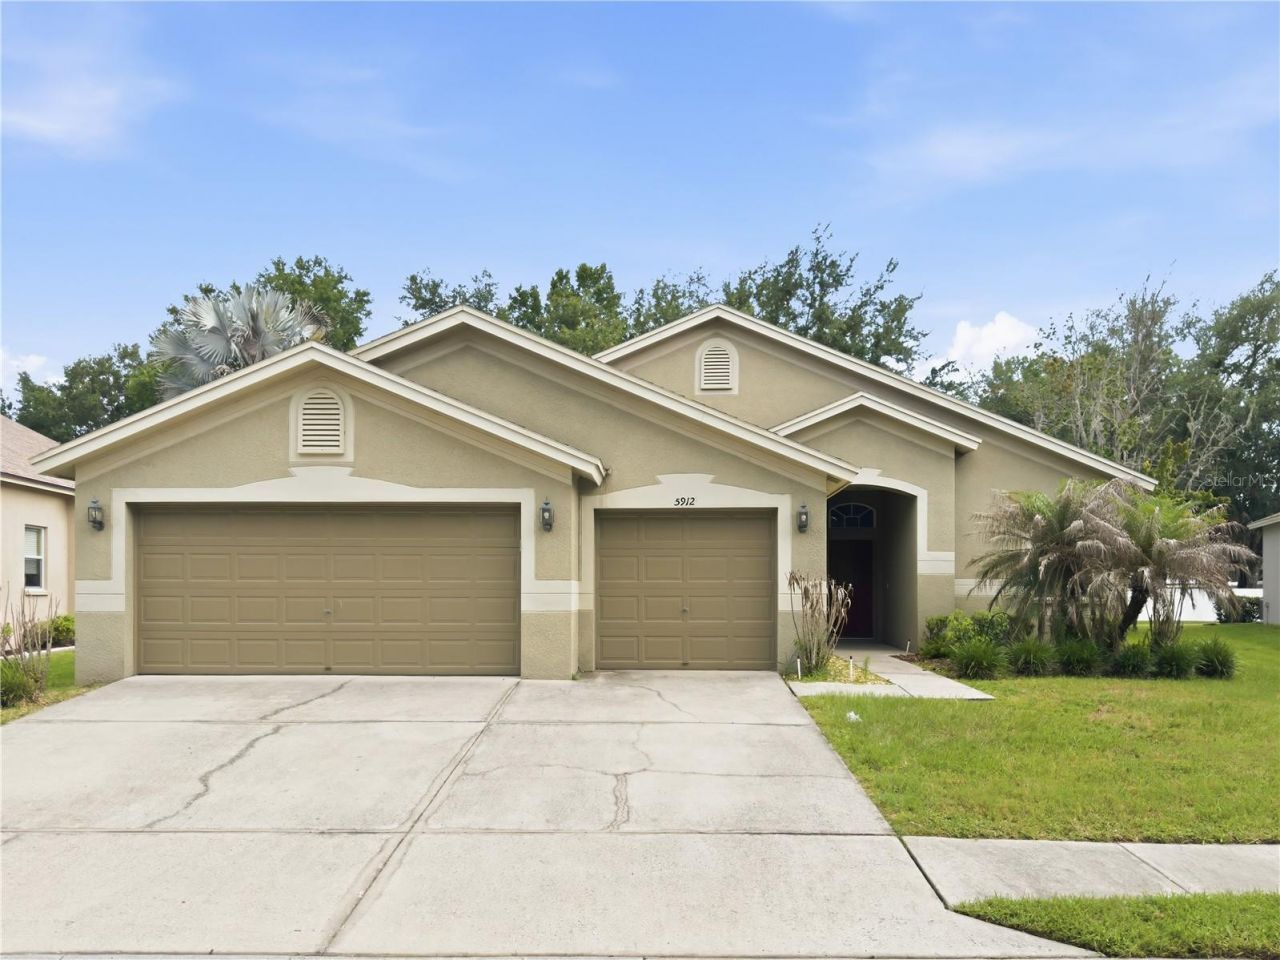
Welcome to the gorgeous golf community of Lake Bernadette, where resort-style living meets everyday convenience. Tucked near the rear of the community on a generous, spacious lot, this impressive 4-bedroom, 3-bath, 3-car garage home delivers the room, comfort, and flexibility you've been looking for. Recently renovated and beautifully refreshed, the residence greets you with newly manicured landscaping and an inviting, well-appointed entry that immediately sets a welcoming tone. Step inside to discover a thoughtful, sensible layout with bright, open common spaces-perfect for hosting family gatherings, entertaining friends, or simply enjoying a comfortable lifestyle at home.At the heart of the home, the bar-top kitchen offers a stylish focal point and comes complete with sleek stainless steel appliances, making it ideal for everything from weeknight dinners to celebratory feasts. The primary suite is truly spacious, featuring dual closets and a relaxing private bath designed for everyday luxury. The master bathroom includes double sinks for added convenience, a walk-in shower for effortless comfort, and a garden tub for unwinding in style. Throughout the home, you'll appreciate the tasteful upgrades, including fresh new paint and brand-new flooring-luxury vinyl flooring in the main living areas and new carpeting throughout all four bedrooms for a soft, cozy feel. Outside, the huge backyard provides abundant space for outdoor fun, weekend barbecues, and creating the kind of backyard lifestyle you've always imagined.As a resident of Lake Bernadette, you'll enjoy an array of outstanding amenities, including two community pools, a recreation center, fitness room, basketball courts, tennis, and a playground-everything you need for an active, engaging community life. Plus, you're perfectly positioned for commuting and daily errands with convenient access to major highways 301, I-75, and I-275, as well as State Road 54 and 56. Shopping and essentials are close by too, including Publix, Home Depot, and The Shops at Wiregrass, making this home as practical as it is beautiful.Pet Policy: Cats allowed. NO Dogs. A $350 non-refundable pet fee for each approved pet applies. Max of 2 pets.If you decide to apply for one of our properties:Screening includes credit/background check, income verification of 2.5 to 3 times the monthly rent and rental history verification.APPLICANT CHARGES:Application Fees: $75 for each adult, 18 years of age and older (non-refundable).Lease Initiation Admin Fee: $150.00 after approval and upon signing.Security Deposit: Equal to one month's rent.$25 for each pet application fee for pet verification (non-refundable).Current vaccination records will be required.ESA and service animals are FREE with verified documentation.Pet Fee if applicable (non-refundable) $350 for each approved pet.
Property Features
Property Type: Residential - Single Family
Cooling: Central Air
Garage: 3 car attached
Heating: Central, Electric
Lot Size: 0.24 Acres
Roof Type: Shingle
Stories: 1.0
Taxes: $4,848
Year Built: 2006
Amenities
Cathedral Ceiling(s)
Ceiling Fans(s)
Eat-in Kitchen
Primary Bedroom Main Floor
Split Bedroom
Window Treatments
Sidewalk
Feature Descriptions
Additional Rooms: Formal Dining Room Separate
Appliances: Dishwasher, Disposal, Microwave, Range, Refrigerator
Days on Site: 1
Directions: To 5912 Bramble Bush Ct, Zephyrhills, FL 33541
Exterior: Block
Flood Zone Code: X
Flooring: Carpet, Ceramic Tile, Vinyl
Foundation: Slab
Garage Dimensions: 31x23
HOA Fee: 122/ Quarterly
HOA Y/N: Yes
Home Warranty Y/N: No
Lot Dimensions: 0.24
Ownership: Fee Simple
Pets Allowed: Yes
Property Attached Y/N: No
Property Sub-Type: Single Family Residence
Sewer: Public Sewer
Showing Instructions: Appointment Only, Call Listing Agent, See Remarks
Special Sale Provisions: None
Utilities: Cable Available, Electricity Available, Underground Utilities, Water Available
Water: Public
Water Access Y/N: No
Zoning: MPUD
Room Sizes
Primary Bedroom: 18x15
Living Room: 15x22
Family Room: 19x16
Bedroom 2: 14x13
Bedroom 3: 13x13
Bedroom 4: 13x13
Kitchen: 10x16
Local Schools
High School: Zephryhills High School-PO
Middle School: Raymond B Stewart Middle-PO
Elementary School: New River Elementary
Listed By / Shown By
Listed By
Agency Name: RENT SOLUTIONS
Agency Contact: 813-579-5597
Shown By
Agent Name: Jaleesa Watson
Agent Phone: (954) 678-8029
Agency Title: Realty 100

Estimate Your Payment
Estimated Payment
$ 1,360.55 per month $845.72 Principal & Interest $404.00 Property Tax $110.83 Homeowner's InsuranceChange Payment Information



Member Participants (and their affiliated licensees, if applicable) shall indicate on their websites that IDX information is provided exclusively for consumers’ personal non-commercial use, that it may not be used for any purpose other than to identify prospective properties consumers may be interested in purchasing, that the data is deemed reliable but is not guaranteed by MLS GRID, and that the use of the MLS GRID Data may be subject to an end user license agreement prescribed by the Member Participant’s applicable MLS if any and as amended from time to time. MLS GRID may, at its discretion, require use of other disclaimers as necessary to protect Member Participant, and/or their MLS from liability.
Based on information submitted to the MLS GRID. All data is obtained from various sources and may not have been verified by broker or MLS GRID. Supplied Open House Information is subject to change without notice. All information should be independently reviewed and verified for accuracy. Properties may or may not be listed by the office/agent presenting the information.
Privacy Policy / DMCA Notice / ADA Accessibility


This site is hosted, designed and copyright
© 1994 - 2026 by
Delta Media Group, Inc. -- Patent Pending --
5912 Bramble Bush Court | MLS# TB8540045
This single family home located at 5912 Bramble Bush Court , Zephyrhills, FL 33541 is currently listed for sale with an asking price of $380,000. This property was built in 2006 and has 4 bedrooms and 3 full baths with 2243 sq. ft. Bramble Bush Court is located in the LAKE BERNADETTE PARCELS 17 & 18A subdivision. Search LAKE BERNADETTE PARCELS 17 & 18A real estate on jnicolewatson.realty100.com today.