JaleesaWatson

BEDS4
BATHS3 full
SQUARE FEET2,984
MLS#O6448123
STATUSActive
PROPERTY TYPEResidential - Single Family
SUBDIVISIONKEENES POINTE
Property Description
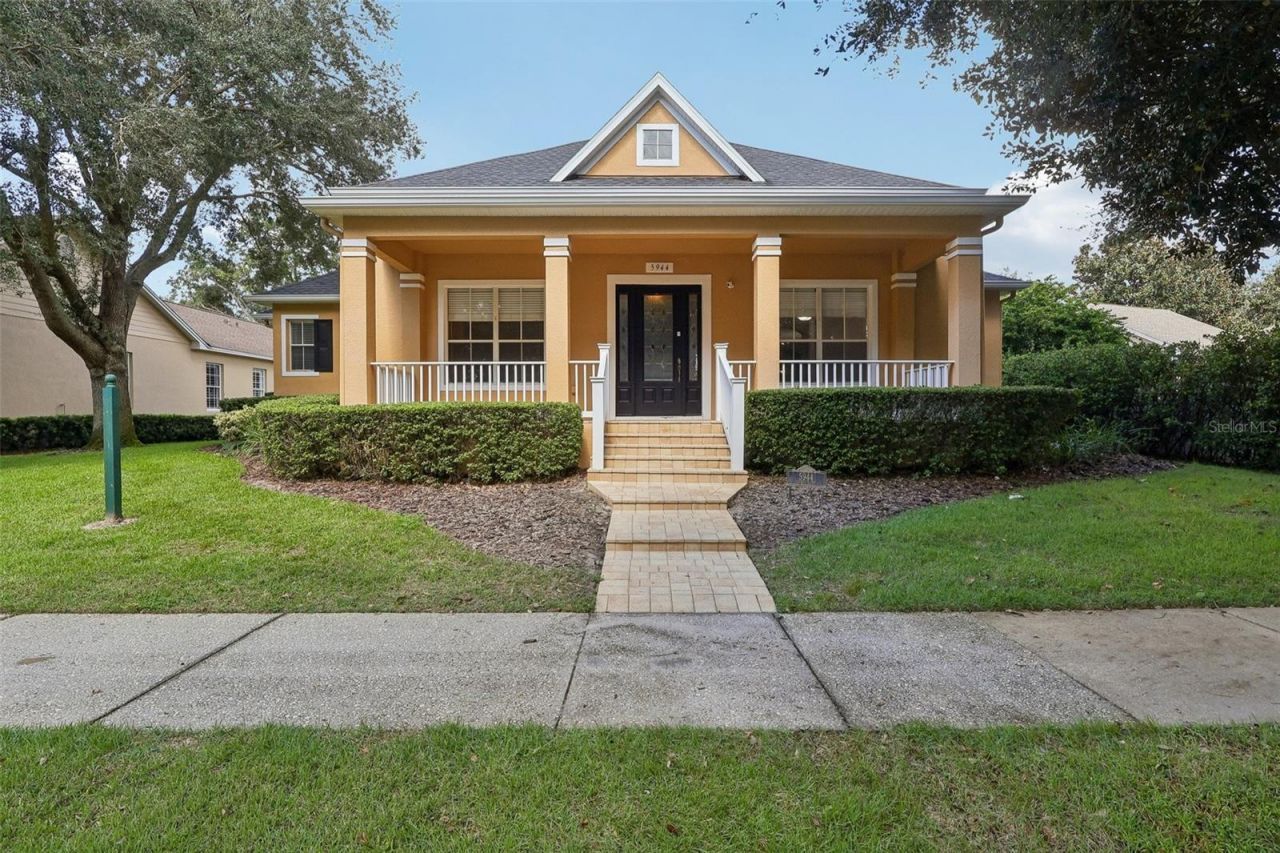
Keene's Pointe, 24-hour gated/attended golf community. Tucked adjacent to the Butler Chain of Lakes this home offers 4 bedrooms, 3 baths, formal living and dining and an office/den. As you enter this one level home you will find 3-way split functional plan. Boasting the primary ensuite separate from the three additional bedrooms with a spacious bath and TWO WALK-IN CLOSETS, and access to the covered/screened lanai. Spacious kitchen with an abundance of cabinetry, convenient desk area and island. Newer stainless Steel appliances. The kitchen, dinette and great room feature two sets of French doors that give way to the covered screened lanai and back yard. Beyond the screened lanai is an oversized paved patio and custom pergola seating. Privacy is included with the 6 ft vinyl fence. New Roof ('20), AC units('18/'19), Hot Water Heater ('21/Natural Gas), Exterior Paint('20) Shallow well for irrigation, termite bond, 5 Camera Ring System (8/21) including Flood lights and doorbell, expanded paver driveway (2025) for additional parking, blinds and plantation shutters, central vacuum system, and new septic pump('22) are just a few of the great features of this home. Located close to dining, shopping, expressways, tourist attractions, and top-rated public and private schools, this home and community has it all!
Property Features
Property Type: Residential - Single Family
Cooling: Central Air
Fenced: Yes
Heating: Central, Exhaust Fan, Heat Pump, Natural Gas
Lot Size: 0.26 Acres
Roof Type: Shingle
Stories: 2.0
Taxes: $14,293
Year Built: 2004
Amenities
Ceiling Fans(s)
Central Vaccum
Crown Molding
High Ceilings
Kitchen/Family Room Combo
Primary Bedroom Main Floor
Split Bedroom
Stone Counters
Tray Ceiling(s)
Walk-In Closet(s)
Window Treatments
Rain Gutters
Sidewalk
Feature Descriptions
Additional Rooms: Den/Library/Office, Formal Dining Room Separate, Formal Living Room Separate, Great Room, Inside Utility
Appliances: Built-In Oven, Dishwasher, Disposal, Dryer, Exhaust Fan, Gas Cooktop, Gas Water Heater, Microwave, Refrigerator, Washer
Association Amenities: Basketball Court, Clubhouse, Fence Restrictions, Gated, Optional Additional Fees, Park, Playground, Recreation Facilities, RV/Boat Storage, Storage
Body of Water: LAKE BURDEN
Community Features: Association Recreation - Owned, Clubhouse, Community Mailbox, Deed Restrictions, Dog Park, Fitness Center, Gated Community - Guard, Golf Carts OK, Golf, Park, Playground, Pool, Restaurant, Sidewalks, Special Community Restrictions, Tennis Court(s), Street Lights
Days on Site: 1
Directions: Chase Road to entrance. Turn left onto TIBET BUTLER DRIVE and then left onto Caymus Loop. House near the end on the inside circle. Gate access required.
Exterior: Block, Stucco
Fencing: Vinyl
Flood Zone Code: x
Flooring: Carpet, Laminate, Tile
Foundation: Slab
HOA Fee: 3578/ Annually
HOA Y/N: Yes
Home Warranty Y/N: No
Listing Terms: Cash, Conventional
Lot: Near Golf Course, Sidewalk
Lot Dimensions: 0.26
Other Equipment: Irrigation Equipment
Other Structures: Gazebo
Ownership: Fee Simple
Parking: Alley Access, Driveway, Garage Door Opener, Garage Faces Rear
Parking Notes: Alley Access, Driveway, Garage Door Opener, Garage Fa
Patio/Porch: Covered, Front Porch, Rear Porch, Screened
Pets Allowed: Yes
Pets Restrictions: Refer to HOA Docs.
Property Attached Y/N: No
Property Sub-Type: Single Family Residence
Security: Gated Community, Smoke Detector(s)
Sewer: Septic Tank
Showing Instructions: ShowingTime
Special Sale Provisions: None
Special View Info: Water
Utilities: BB/HS Internet Available, Electricity Connected, Natural Gas Connected, Public, Water Connected
Vegetation: Trees/Landscaped
Water: Public
Water Access: Lake
Water Access Y/N: Yes
Waterfront Features: Deck, Skiing Allowed
Windows: Blinds
Zoning: P-D
Room Sizes
Den: 14x12
Dining Room: 12x11
Living Room: 12x11
Primary Bedroom: 22x13
Primary Bathroom: 12x11
Kitchen: 17x13
Dinette: 14x10
Bedroom 2: 12x11
Bedroom 3: 12x11
Bedroom 4: 12x11
Great Room: 19x17
Local Schools
High School: Windermere High School
Middle School: Bridgewater Middle
Elementary School: Windermere Elem
Listed By / Shown By
Listed By
Agency Name: SOUTHERN REALTY GROUP LLC
Agency Contact: 407-217-6480
Shown By
Agent Name: Jaleesa Watson
Agent Phone: (954) 678-8029
Agency Title: Realty 100

Estimate Your Payment
Estimated Payment
$ 3,834.18 per month $2,336.84 Principal & Interest $1,191.08 Property Tax $306.25 Homeowner's InsuranceChange Payment Information



Member Participants (and their affiliated licensees, if applicable) shall indicate on their websites that IDX information is provided exclusively for consumers’ personal non-commercial use, that it may not be used for any purpose other than to identify prospective properties consumers may be interested in purchasing, that the data is deemed reliable but is not guaranteed by MLS GRID, and that the use of the MLS GRID Data may be subject to an end user license agreement prescribed by the Member Participant’s applicable MLS if any and as amended from time to time. MLS GRID may, at its discretion, require use of other disclaimers as necessary to protect Member Participant, and/or their MLS from liability.
Based on information submitted to the MLS GRID. All data is obtained from various sources and may not have been verified by broker or MLS GRID. Supplied Open House Information is subject to change without notice. All information should be independently reviewed and verified for accuracy. Properties may or may not be listed by the office/agent presenting the information.
Privacy Policy / DMCA Notice / ADA Accessibility


This site is hosted, designed and copyright
© 1994 - 2026 by
Delta Media Group, Inc. -- Patent Pending --
5944 Caymus Loop | MLS# O6448123
This single family home located at 5944 Caymus Loop, Windermere, FL 34786 is currently listed for sale with an asking price of $1,050,000. This property was built in 2004 and has 4 bedrooms and 3 full baths with 2984 sq. ft. Caymus Loop is located in the KEENES POINTE subdivision. Search KEENES POINTE real estate on jnicolewatson.realty100.com today.