JaleesaWatson

BEDS4
BATHS3 full
SQUARE FEET3,329
MLS#B26052595
STATUSActive
PROPERTY TYPEResidential - Single Family
SUBDIVISIONVISTA LAGO
Property Description
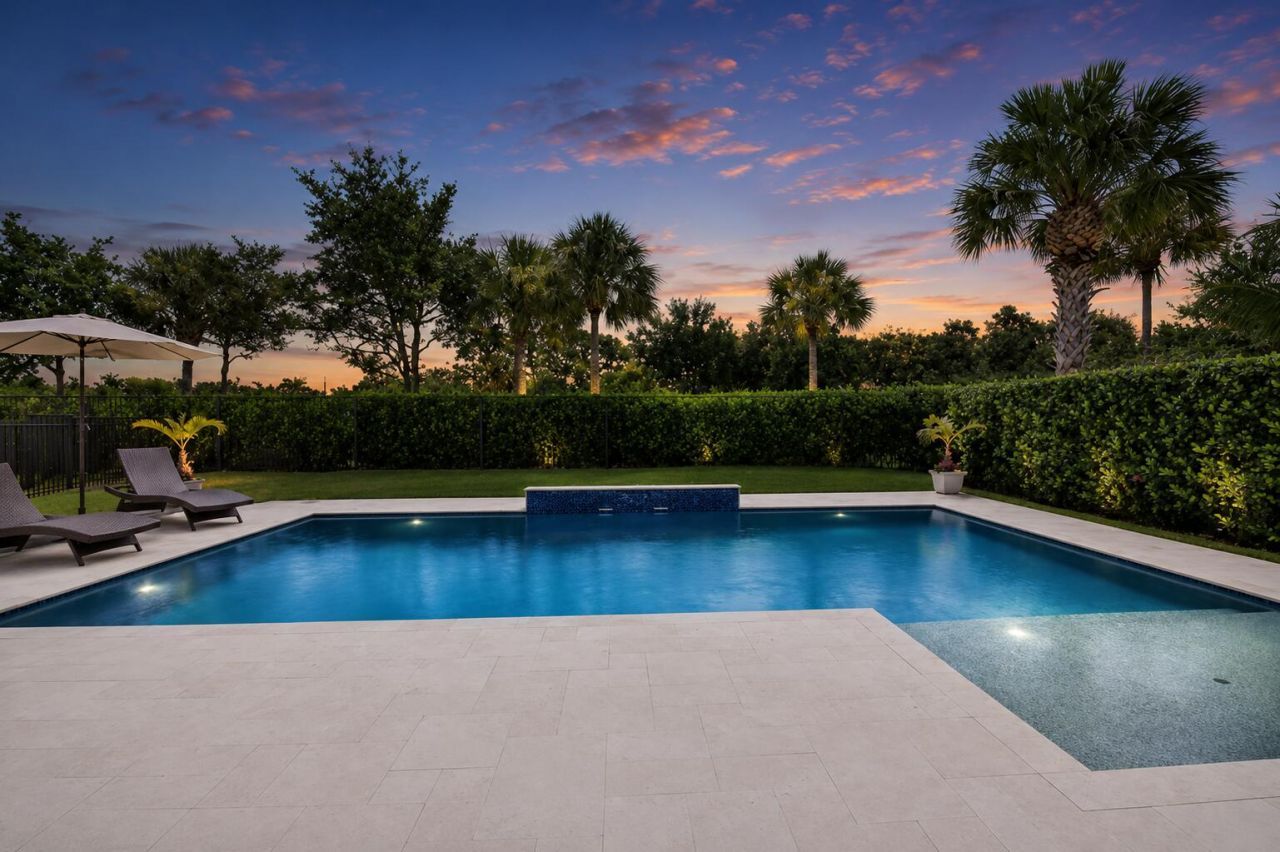
Discover the perfect blend of luxury, privacy, and sophistication in this beautifully appointed 4-bedroom, 3-bath residence nestled within an exclusive gated community. Backing to a peaceful preserve, this home offers a serene setting with a fully fenced backyard designed for both relaxation and entertaining. Step outside to your private oasis featuring a covered lanai, sparkling saltwater pool with elegant fountains and sun deck, ideal for year-round Florida living.Inside, the desirable triple-split floor plan provides both comfort and privacy, while the expansive open kitchen and family room create the perfect gathering space. The chef-inspired kitchen features ... granite countertops, complemented by impact windows throughout for added security and peace of mind. Additional updates include a newer A/C, refrigerator, and range. This exceptional home combines timeless elegance with modern convenience in one of the area's most desirable gated communities. Schedule your private showing today and experience the lifestyle you've been waiting for.
Property Features
Property Type: Residential - Single Family
Cooling: Central Air
Fenced: Yes
Garage: 2 car attached
Heating: Central
Lot Size: 0.21 Acres
Roof Type: Tile
Stories: 1.0
Taxes: $10,992
Year Built: 2016
Amenities
High Ceilings
Kitchen Island
Pantry
Walk-In Closet(s)
Bedroom Layout - Three Way Split
Feature Descriptions
Appliances: Electric Water Heater, ENERGY STAR Qualified Dishwasher, ENERGY STAR Qualified Refrigerator, Electric Range, Microwave, Water Heater
Association Amenities: Cabana, Playground, Pool, Sidewalks, Gated
Association Fee Includes: Maintenance Grounds, Common Areas
Days on Site: 1
Exterior: Stucco, Concrete Block - With Stucco
Fencing: Back Yard, Fenced
Flooring: Other, Tile
HOA Fee: $334/ Monthly
Laundry: Inside, Sink
Parcel#: 00424511090000160
Parking: Concrete, Driveway, Garage Door Opener, Garage, Attached Garage, Attached
Parking Notes: Concrete, Driveway, Garage Door Opener, Garage, Attach
Patio/Porch: Patio - Covered, Patio
Pets Allowed: Yes, Breed Restrictions, Number Limit
Pool: Fenced, In Ground, Other, Salt Water, Waterfall, Private
Restrictions: Buyer Approval Required
Sewer: Public Sewer
Special View Info: Preserve
SQFT Living: 2511
Structure Type: House
Swimming Pool: Yes
Total Rooms: 3
Utilities: Cable Available, Electricity Connected, Sewer Connected, Water Connected
Utilities: Cable Available, Electricity Connected, Sewer Connected, Water Connected
Water: Public
Windows: Storm Window(s)
Room Sizes
Kitchen: 10.5 X 13.66 Level Main
Living Room: 9.41 X 19.5 Level Main
Primary Bedroom: 15 X 17.5 Level Main
Local Schools
High School: Park Vista
Middle School: Christa McAuliffe
Elementary School: Hidden Oaks K-8
Listed By / Shown By
Listed By
Agency Name: The Keyes Company
Agency Phone: 772-343-7261
Shown By
Agent Name: Jaleesa Watson
Agent Phone: (954) 678-8029
Agency Title: Realty 100

Estimate Your Payment
Estimated Payment
$ 2,841.68 per month $1,702.56 Principal & Interest $916.00 Property Tax $223.13 Homeowner's InsuranceChange Payment Information


Privacy Policy / DMCA Notice / ADA Accessibility


This site is hosted, designed and copyright
© 1994 - 2026 by
Delta Media Group, Inc. -- Patent Pending --
7082 Prudencia Drive | MLS# B26052595
This single family home located at 7082 Prudencia Drive, Lake Worth, FL 33463 is currently listed for sale with an asking price of $765,000. This property was built in 2016 and has 4 bedrooms and 3 full baths with 3329 sq. ft. Prudencia Drive is located in the VISTA LAGO subdivision. Search VISTA LAGO real estate on jnicolewatson.realty100.com today.