JaleesaWatson

BEDS3
BATHS2 full 1 partial
SQUARE FEET2,327
MLS#TB8513028
STATUSActive
PROPERTY TYPERental - Single Family
SUBDIVISIONKINYON & WOODS
Property Description
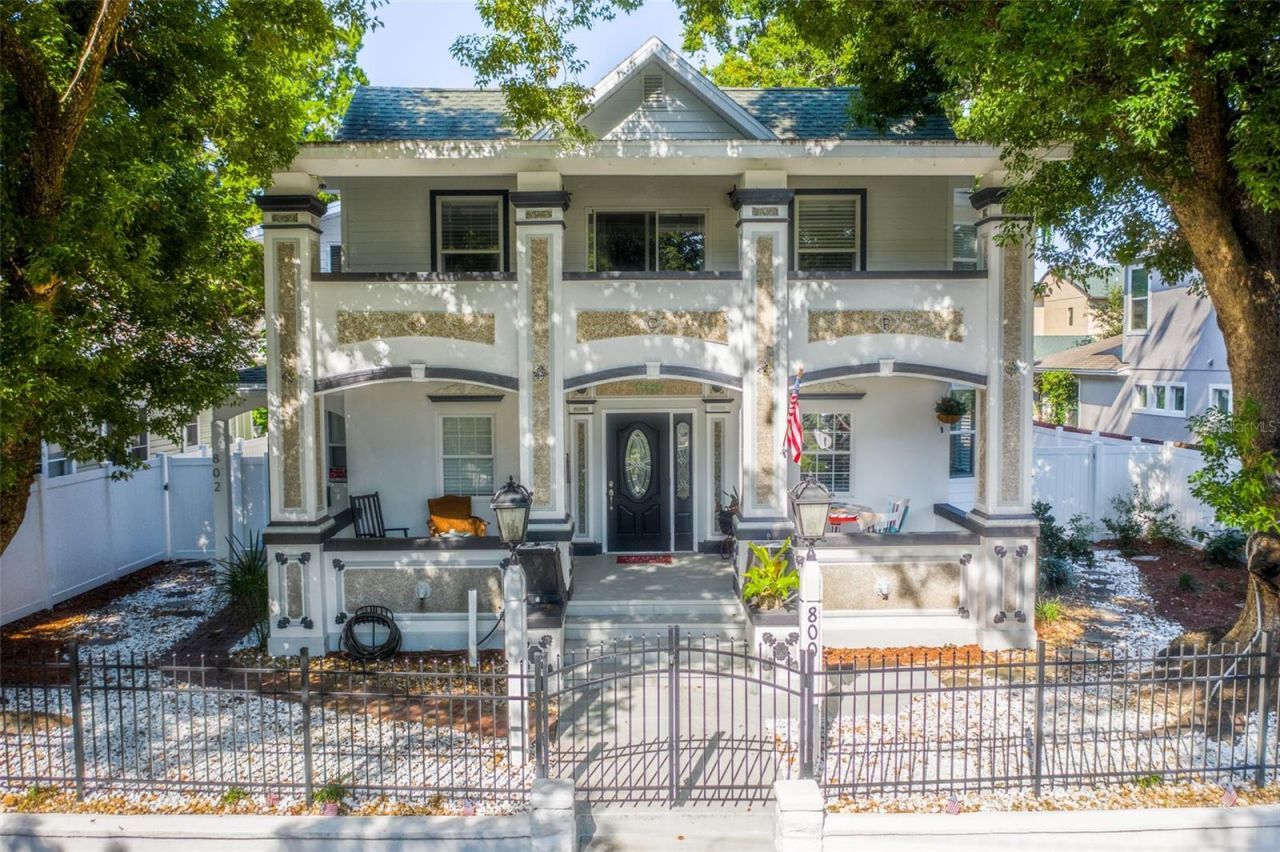
Second floor unit, 2,327 sq ft, 3 bedrooms and 2.5 bathrooms, in a charming historic uptown neighborhood. A light and bright open floor plan, accented by high ceilings, beautiful hardwood floors and recessed lighting throughout. The unit includes its own washer and dryer, plenty of storage space and a large open kitchen with a stone island and stainless steel appliances. The huge master bedroom has a large walk in closet and its own ensuite master bath with a walk-in-shower and garden tub. Enjoy views of the tree lined streets from a spacious front porch, or grill on the large deck at the back of the home. The yard has mature trees and landscaping, and is fenced for your privacy with more than enough room for your dog to run. This beautiful unit is just 5 minutes from downtown, the waterfront and everything St Petersburg has to offer, 5 minutes to I-275 and just 20 minutes from St Pete Beach, there is also private parking for 2 vehicles. 1st Month's rent ($3400), security deposit ($3400) and any pet deposits are due before or at the time of move in. Lessee will be required to show proof of renter's insurance before move-in.
Property Features
Property Type: Rental - Single Family
Cooling: Central Air
Heating: Central
Lot Size: 0.18 Acres
Year Built: 1910
Amenities
Built-in Features
Ceiling Fans(s)
Eat-in Kitchen
High Ceilings
Open Floorplan
Thermostat
Vaulted Ceiling(s)
Walk-In Closet(s)
Window Treatments
Balcony
Lighting
Sidewalk
Feature Descriptions
Appliances: Dryer, Electric Water Heater, Microwave, Range, Refrigerator, Washer
Community Features: Street Lights
Directions: From 4th St N, go east on 7th Ave N then N onto 8th St N.
Fencing: Fenced
Flooring: Tile, Wood
Home Warranty Y/N: No
Lease Terms: Twelve Months
Lot: Historic District, City Limits, In County, Level, Near Public Transit, Sidewalk, Paved
Lot Dimensions: 0.18
Number of Pets: 2
Parking: Assigned, Driveway
Parking Notes: Assigned, Driveway
Patio/Porch: Deck, Patio, Porch
Pets Allowed: Cats OK, Dogs OK, Number Limit, Pet Deposit, Size Limit
Pets Restrictions: No large dogs (Over 60lbs). Cats must be spayed/neutered. Maximum number of pets allowed is 2.
Pets Size: Medium (36-60 Lbs.)
Pets Weight (Max): 60
Property Attached Y/N: Yes
Property Sub-Type: Single Family Residence
Security: Smoke Detector(s)
Sewer: Public Sewer
Showing Instructions: Lock Box Electronic, ShowingTime
Utilities: BB/HS Internet Available, Cable Available, Electricity Connected, Public, Sewer Connected
Water: Public
Water Access Y/N: No
Windows: Blinds
Local Schools
High School: St. Petersburg High-PN
Middle School: John Hopkins Middle-PN
Elementary School: North Shore Elementary-PN
Listed By / Shown By
Listed By
Agency Name: REALTY ONE GROUP SUNSHINE
Agency Contact: 727-325-5843
Shown By
Agent Name: Jaleesa Watson
Agent Phone: (954) 678-8029
Agency Title: Realty 100




Member Participants (and their affiliated licensees, if applicable) shall indicate on their websites that IDX information is provided exclusively for consumers’ personal non-commercial use, that it may not be used for any purpose other than to identify prospective properties consumers may be interested in purchasing, that the data is deemed reliable but is not guaranteed by MLS GRID, and that the use of the MLS GRID Data may be subject to an end user license agreement prescribed by the Member Participant’s applicable MLS if any and as amended from time to time. MLS GRID may, at its discretion, require use of other disclaimers as necessary to protect Member Participant, and/or their MLS from liability.
Based on information submitted to the MLS GRID. All data is obtained from various sources and may not have been verified by broker or MLS GRID. Supplied Open House Information is subject to change without notice. All information should be independently reviewed and verified for accuracy. Properties may or may not be listed by the office/agent presenting the information.
Privacy Policy / DMCA Notice / ADA Accessibility


This site is hosted, designed and copyright
© 1994 - 2026 by
Delta Media Group, Inc. -- Patent Pending --
802 8th Street N, Unit 802 | MLS# TB8513028
This property located at 802 8th Street N, Unit 802, Saint Petersburg, FL 33701 is currently listed for rent with an asking price of $3,400 / Monthly. Search Saint Petersburg real estate on jnicolewatson.realty100.com today.