JaleesaWatson

BEDS3
BATHS2 full
SQUARE FEET2,130
MLS#B26100156
STATUSActive
PROPERTY TYPEResidential - Townhouse
SUBDIVISIONVilla San Remo BOCA AZUL PH 2
Property Description
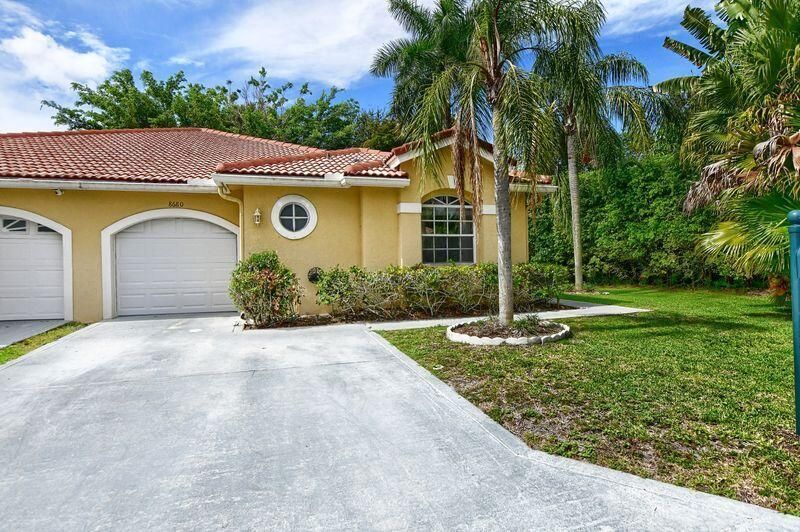
Fantastic one story end unit Villa, perfectly situated in the quaint community of Villa San Remo.. Hurricane impact double front door that leads into a large living area with cathedral ceilings. Beautiful porcelain tile throughout. Gorgeous updated kitchen with quartz counter tops, Shaker cabinets with updated hardware. Newer stainless appliances, Wine refrigerator, Custom floating shelves. Huge Primary Bedroom with sliders out to the screened patio, Walk in Closet. Primary bathroom features Upgraded Double vanity , soaking tub, large walk-in shower. Renovated guest bathroom, New Roof, 24 hour manned gate, pet-friendly, all ages community w/ renovated clubhouse, heated olympic-size pool, hot tub, gym, playground, 4 pickleball and 2 tennis courts, basketball court. Prime location,
Property Features
Property Type: Residential - Townhouse
Cooling: Central Air, Ceiling Fan(s)
Garage: 1 car attached
Heating: Central
Home Style: Mediterranean
Lot Size: 0.31 Acres
Roof Type: Spanish Tile, Tile
Stories: 1.0
Taxes: $8,613
Year Built: 1995
Amenities
High Ceilings
Vaulted Ceiling(s)
Walk-In Closet(s)
Feature Descriptions
Accessibility: Accessible Central Living Area, Accessible Doors
Appliances: Dishwasher, Electric Range, Ice Maker, Microwave, Refrigerator
Association: Villa San Remo Homeowners Association
Association Amenities: Clubhouse, Playground, Tennis Court(s), Pickleball Court(s)
Association Fee Includes: Common Areas
Days on Site: 2
Exterior: Stucco, CBS
Flooring: Tile
Furnished: Unfurnished
HOA Fee: $427/ Monthly
Laundry: Inside, Laundry Room
Parcel#: 00424705150000250
Parking: Driveway, On Street, Garage, Attached Garage, Attached
Parking Notes: Driveway, On Street, Garage, Attached Garage, Attached
Patio/Porch: Patio - Screened, Patio
Pets Allowed: Yes, Cats OK, Dogs OK, Number Limit
Restrictions: Buyer Approval Required
Sewer: Public Sewer
Sprinkler: Auto Sprinkler
SQFT Living: 1780
Structure Type: Townhouse
Total Rooms: 3
Utilities: Cable Available, Electricity Available, Sewer Available, Water Available
Utilities: Cable Available, Electricity Available, Sewer Available, Water Available
Water: Public
Local Schools
High School: Olympic Heights
Middle School: Omni
Elementary School: Whispering Pines (Palm Beach)
Listed By / Shown By
Listed By
Agency Name: RE/MAX Services
Agency Phone: 561-912-3500
Shown By
Agent Name: Jaleesa Watson
Agent Phone: (954) 678-8029
Agency Title: Realty 100

Estimate Your Payment
Estimated Payment
$ 2,177.49 per month $1,290.61 Principal & Interest $717.75 Property Tax $169.14 Homeowner's InsuranceChange Payment Information


Privacy Policy / DMCA Notice / ADA Accessibility


This site is hosted, designed and copyright
© 1994 - 2026 by
Delta Media Group, Inc. -- Patent Pending --
8680 Via Giula | MLS# B26100156
This townhouse located at 8680 Via Giula, Boca Raton, FL 33496 is currently listed for sale with an asking price of $579,900. This property was built in 1995 and has 3 bedrooms and 2 full baths with 2130 sq. ft. Via Giula is located in the Villa San Remo BOCA AZUL PH 2 subdivision. Search Villa San Remo BOCA AZUL PH 2 real estate on jnicolewatson.realty100.com today.